River Cove Residences at Sobha City - 60/40 Payment Plan
Project Details
| Developer: Sobha |
| Area: Sobha City |
| Starting Price: AED 1.35M |
| Down Payment: 20% |
| Payment Plan: 60/40 |
| Handover: Dec - 2029 |
| Project Status: New Launch |
| Lifestyle: Luxurious Living |
Available Units
- Property Type:Apartments
- Unit Type:1 & 2 Bedroom
- Sizes:566 to 1,212 Sq Ft
Overview
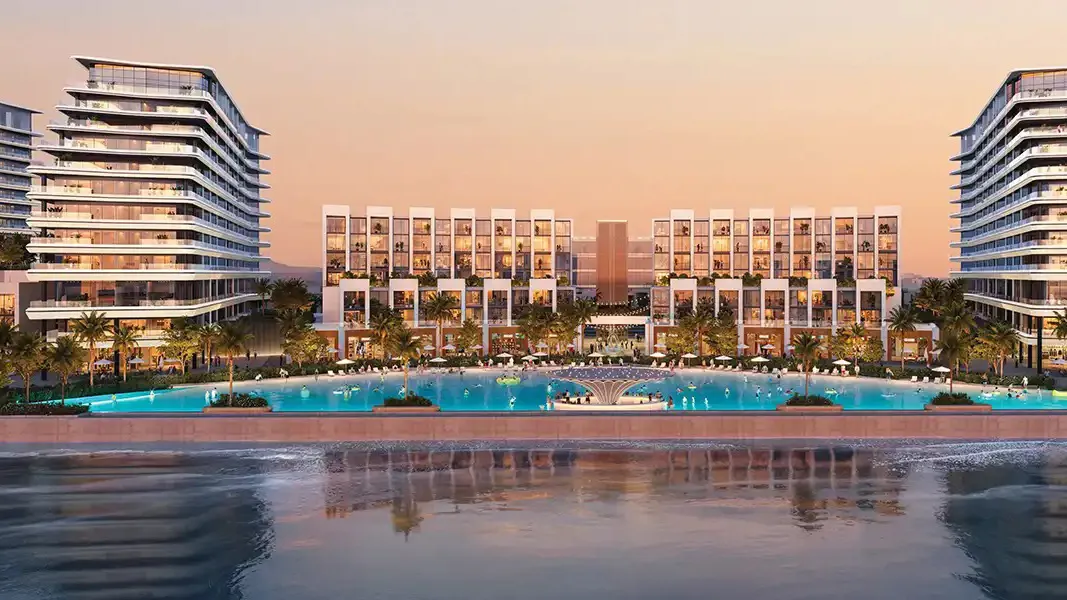
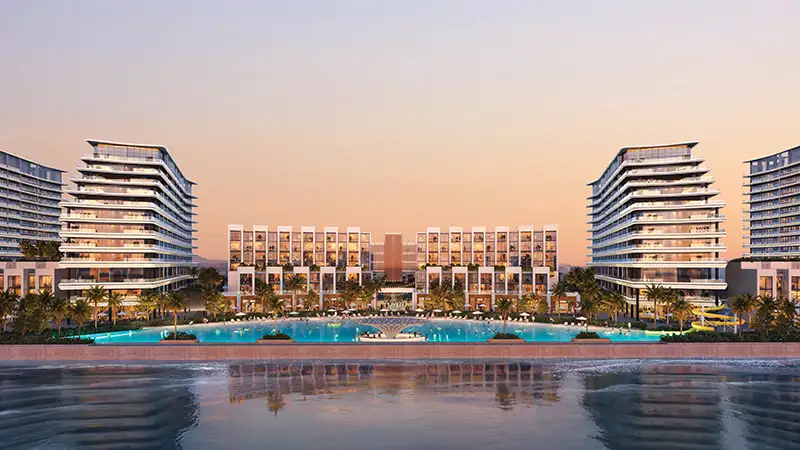
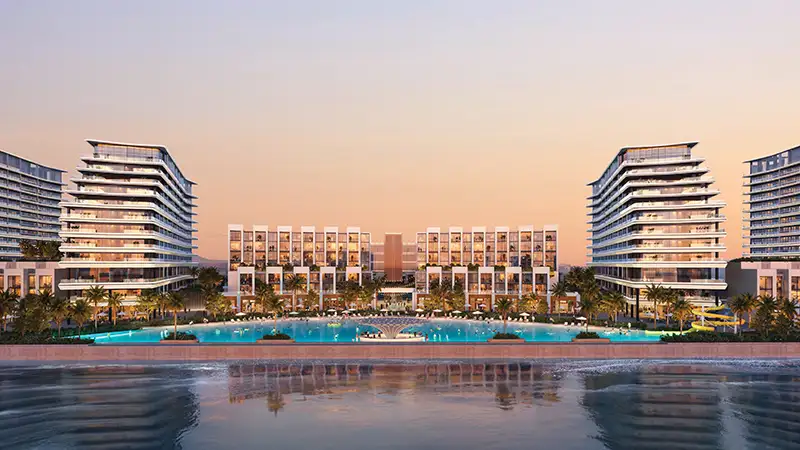

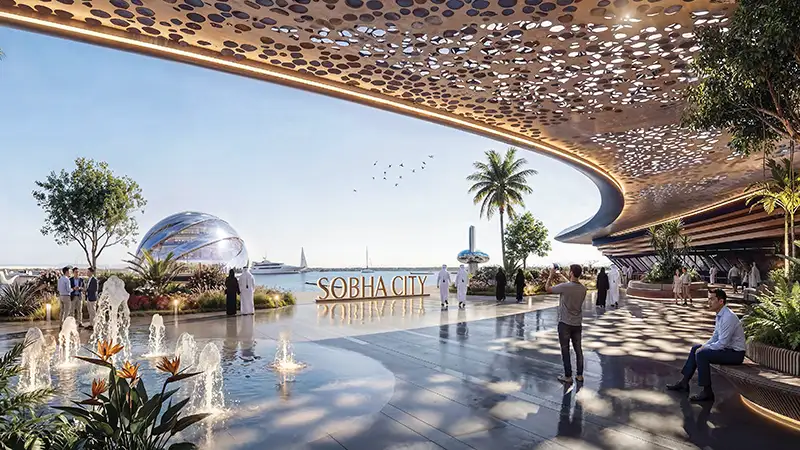
River Cove Residences at Sobha City introduces a new rhythm of waterfront living in Abu Dhabi, where architecture meets calm and clarity. Developed by Sobha Realty, this twin tower residential address rises gracefully along the promenade, shaping a lifestyle that blends urban energy with serene surroundings. Every element is designed to create a sense of arrival—refined, balanced, and deeply connected to nature. Could this be where your next chapter begins?
The development presents thoughtfully designed 1 and 2-bedroom apartments, crafted for modern lifestyles and long-term comfort. With sizes ranging from 566.29 to 1,212.02 sq. ft., each home is planned with precision, offering adaptable layouts that suit individuals, couples, and growing families. Spaces flow effortlessly, allowing you to experience both openness and privacy in perfect harmony.
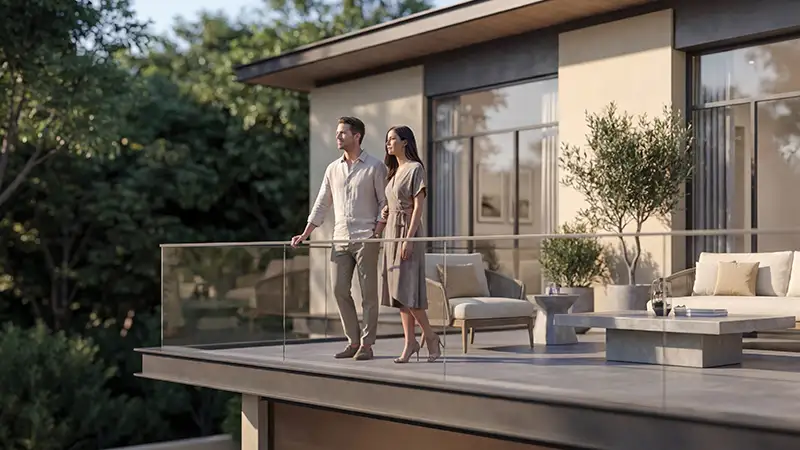
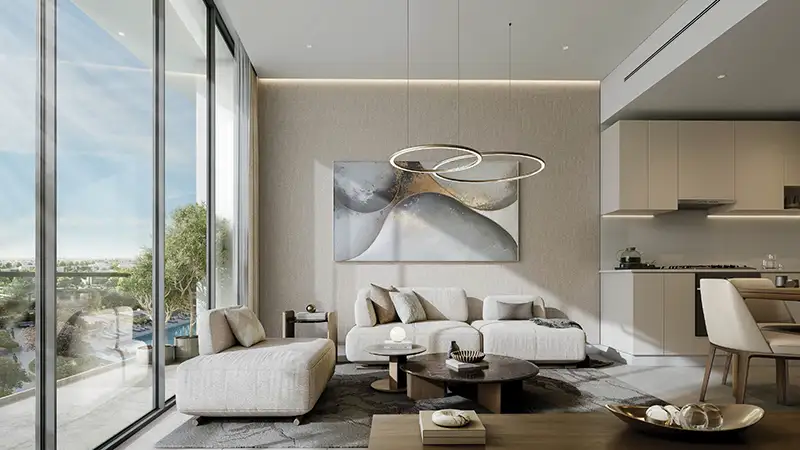
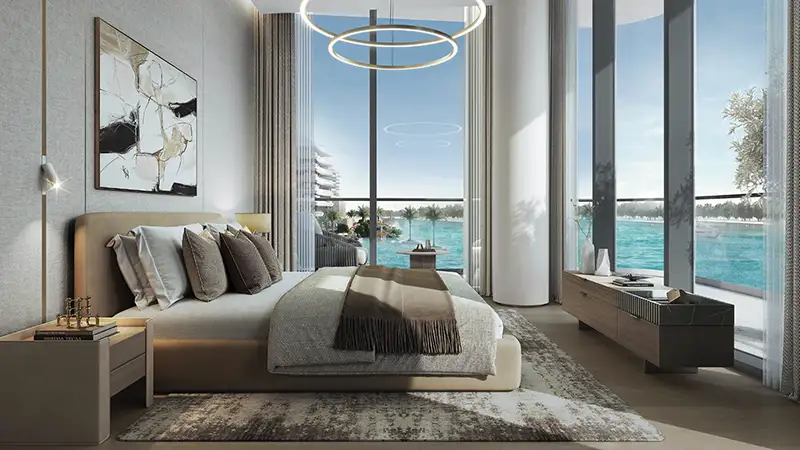
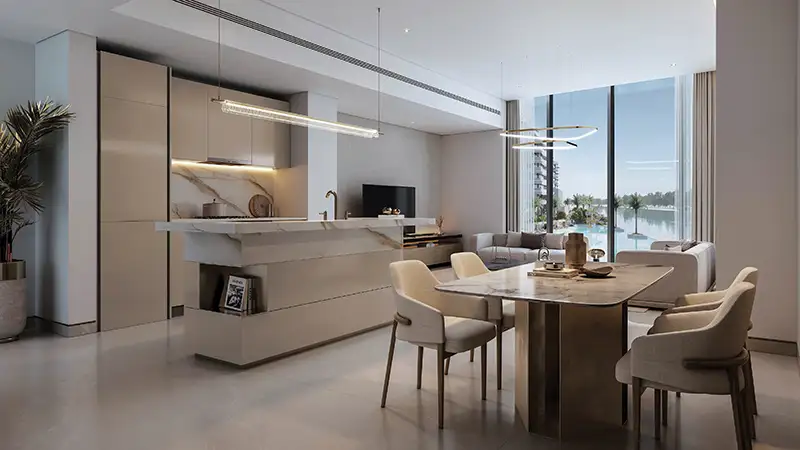
Step inside and you will notice how light becomes a defining feature of every residence. Expansive glazing invites natural brightness deep into the interiors, while balconies extend your living space outward toward water and sky. Living, dining, and kitchen areas merge seamlessly, creating a home that feels breathable, functional, and elegantly simple. Isn’t this the kind of space where everyday life feels elevated?
The towers are strategically positioned to capture uninterrupted views of the waterfront and evolving skyline. Architecture here is not just about form—it is about proportion, transparency, and functionality. Designed to maximize ventilation and circulation, each residence offers a sense of calm and comfort, making it ideal for long-term living in a dynamic urban environment.
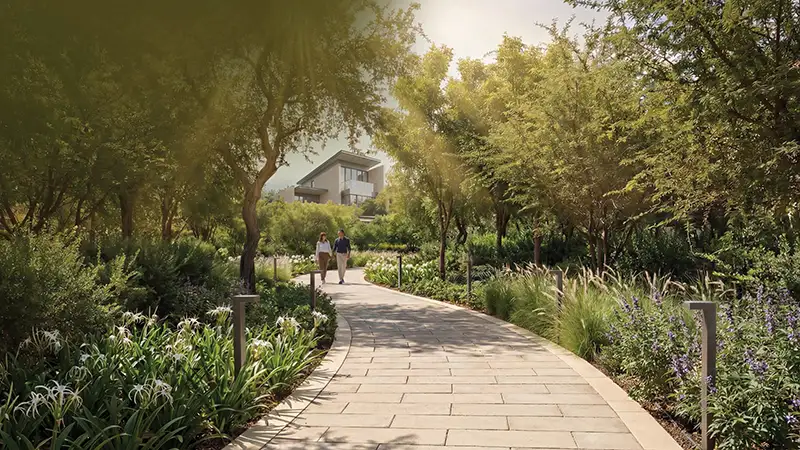
Beyond the residences, Sobha City unfolds as a fully integrated urban ecosystem where life flows effortlessly. The masterplan is shaped by canals, landscaped open spaces, and green corridors, ensuring walkable connectivity throughout. From your home to the promenade, every movement feels natural, creating a seamless connection between city life and nature.
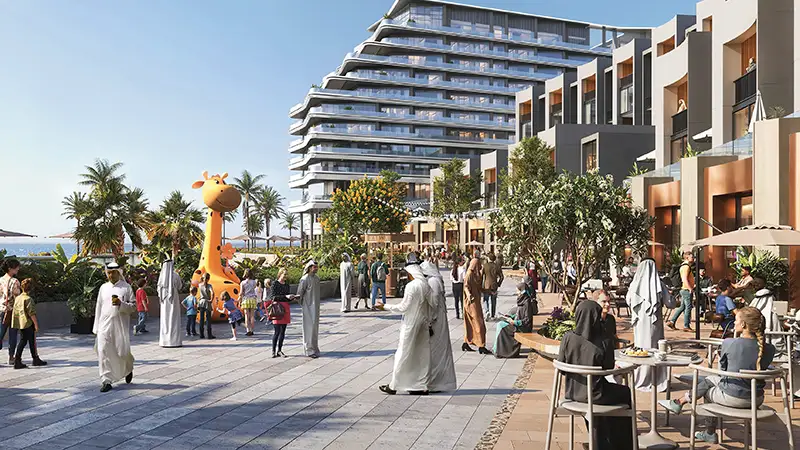
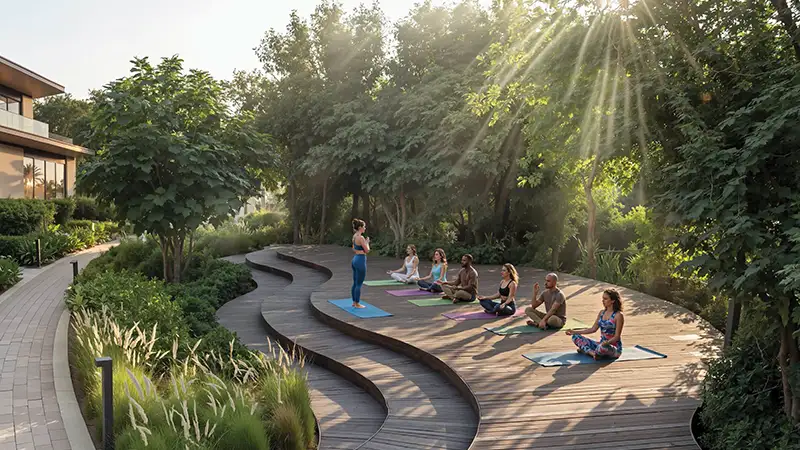
The lifestyle is enriched with thoughtfully curated amenities that support daily living. From a mosque and amphitheatre to sculptural gardens, wellness lawns, and social decks, every space encourages interaction and relaxation. Outdoor dining zones and shaded seating areas invite you to pause, connect, and enjoy moments that matter most.
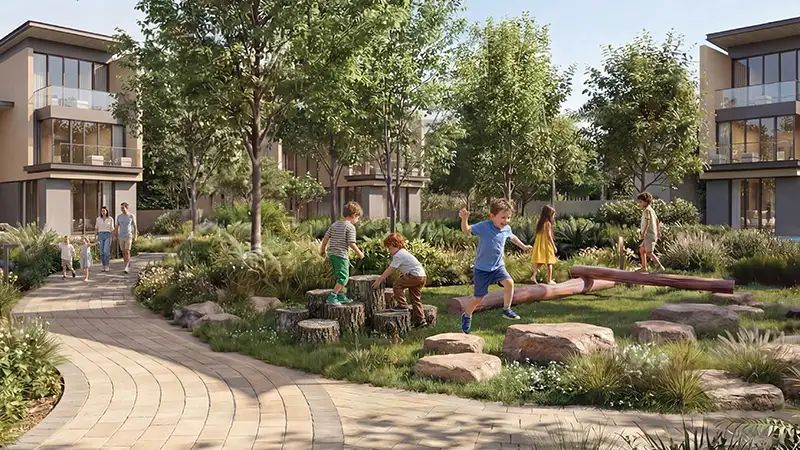
Families find their own world within the community, with children’s play areas, family parks, and shared gathering spaces woven into the design. At the same time, active living is seamlessly integrated through jogging tracks, forest cycling loops, open-air gyms, and multi-sport courts. Wellness becomes part of your routine, not an occasional escape.
With a starting price of AED 1.35 million and a flexible 60/40 payment plan, River Cove Residences offers both lifestyle value and investment potential. Scheduled for handover in December 2029, it presents an opportunity to be part of a future-ready waterfront community where convenience, nature, and modern living come together effortlessly. Are you ready to invest in a life defined by balance and beauty?
River Cove Residences Floor Plan
The floor plans for the residential units at River Cove is focused on high-efficiency, marina-front living. In many ways, the idea is to present homes that are spacious and offers access to premium living space. Whether you are keen to buy the 1- or 2-bedroom apartments, the developer has made it a point to present you with living spaces that matches your distinct lifestyle.
- 1 Bedroom Apartments: 566 – 609 Sq. Ft.
- 2 Bedroom Apartments: 1,013 – 1,212 Sq. Ft.
Features & Amenities
As far the facilities and amenities at River Cove Residences are concerned, they are meant to enhance and improve your overall style and comfort. Some of the key features that are made available are as follows:
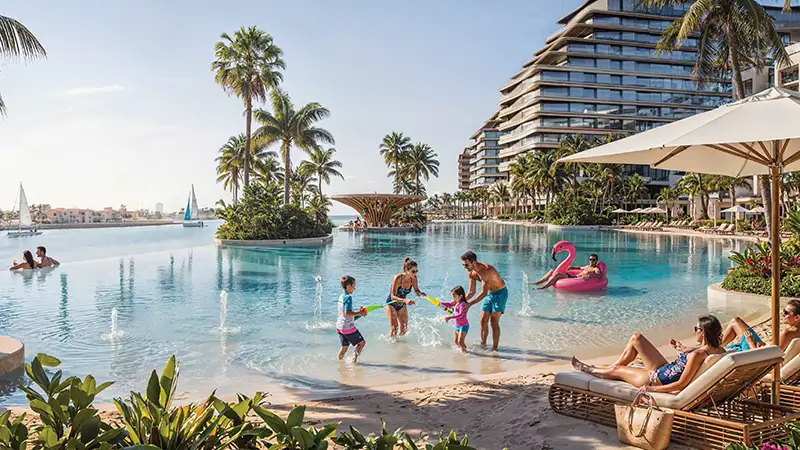
- Direct access to a 2km waterfront promenade, man-made beaches, and a community surrounded by over 50,000 trees.
- Par-3 executive golf course, 20km wellness loop (cycling/jogging), and multipurpose sports courts.
- Integrated retail mall (300,000 sq. ft.), community mosques, and onsite international schools.
- A premier residential destination consisting of two 11-story towers.
- Located in Al Bahiya, placing residents just 10–13 minutes from Yas Island’s entertainment hubs.
- Part of a massive 38-million-sq.-ft. master plan.
- Units are built with Sobha’s famous Backward Integration model.
- Architecturally designed to emphasize light and airflow.
- Access to an 18km wellness loop, open-air gyms, meditation zones, and lagoon-style swimming pools.
- Directly situated at the intersection of the E10 and E12 highways.
Features & Amenities
- Amphitheatre
- Children's Play Areas
- Climbing & Adventure Park
- Family Parks
- Forest Trails
- Indoor Games Zone
- Jogging & Forest Cycling Loop
- Meditation Zones
- Mosque
- Multi-Purpose Lawns
- Multi-Sport Courts
- Open-Air Fitness Zones
- Open-Air Gym
- Outdoor Dining & Gathering Zones
- Pavilion & Social Decks
- Sculptural Gardens
- Shaded Seating Gardens
- Shaded Walkways Throughout
- Tai Chi & Wellness Lawns
Payment Plan
20%
Down Payment
40%
During Construction
40%
On Handover
Flexible Payment Plan - (60:40)
The payment plan for River Cove Residences by Sobha Realty is investor-friendly, allowing for phased payments during the construction period with a significant final installment upon completion. Keeping your interest in mind, the payment plan is so designed to offer you greater flexibility.
| Installment | Payment (%) | Milestone |
|---|---|---|
| Down Payment | 20% | On Booking Date |
| 1st Installment | 5% | Within 6 months from Booking Date |
| 2nd Installment | 5% | Within 9 months from Booking Date |
| 3rd Installment | 5% | Within 12 months from Booking Date |
| 4th Installment | 5% | Within 15 months from Booking Date |
| 5th Installment | 5% | Within 18 months from Booking Date |
| 6th Installment | 5% | Within 24 months from Booking Date |
| 7th Installment | 5% | Within 30 months from Booking Date |
| 8th Installment | 5% | Within 36 months from Booking Date |
| Final Installment | 40% | On Handover |


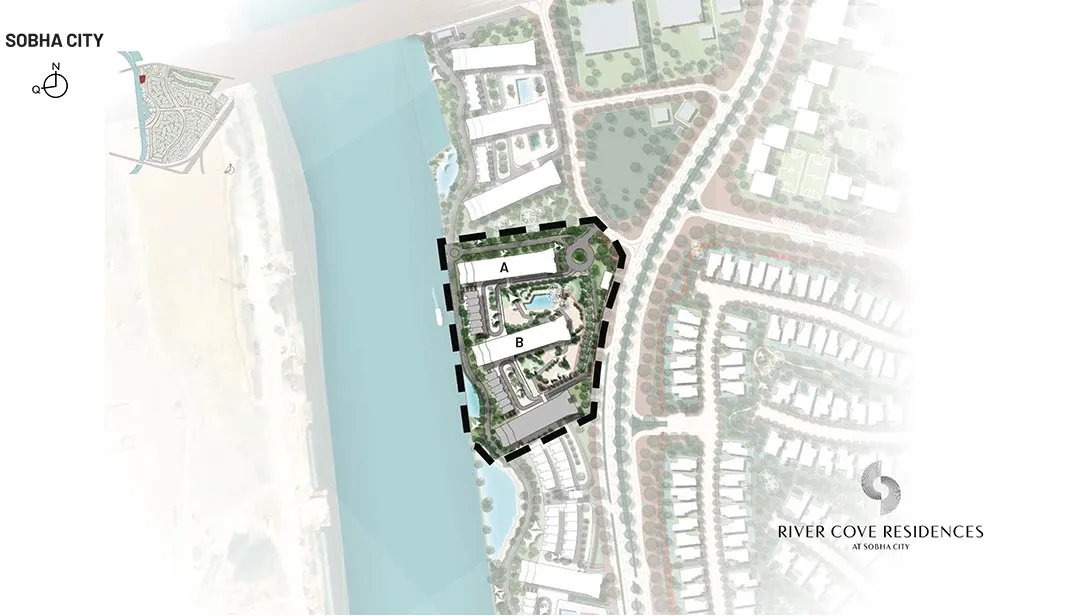
Image Gallery


Have a Question? Our Experts Are Ready
Atique Jamal
Grand Reve Realty
- Early bird access to prime inventory at River Cove Residences
- Tailored ROI strategies
- Full-service support from purchase to post-sale
- Direct from the developer at 0% commission.
Find available units, latest prices & brochure.