Al Ghadeer Gardens by Aldar in Abu Dhabi - Villas & Townhouses
Project Details
| Developer: Aldar Properties |
| Area: Abu Dhabi |
| Starting Price: AED 1.7 M |
| Down Payment: 5% |
| Payment Plan: 55/45 |
| Handover: Q4 - 2029 |
| Project Status: New Launch |
| Lifestyle: Luxurious Living |
Available Units
- Property Type:Villas
- Unit Type:4 Bedroom
- Sizes:247 Sq Mtr
- Property Type:Townhouses
- Unit Type:3 & 4 Bedroom
- Sizes:152 to 200 Sq Mtr
Overview
Al Ghadeer Gardens by Aldar Properties presents a residential community in Abu Dhabi featuring a collection of townhouses and villas designed around family-oriented living. The development offers 2, 3 and 4-bedroom homes, with 437 residences in total. Starting from AED 1.7 million, the project comes with a 5% down payment and a 55/45 payment plan, with handover scheduled for Q4 2029.
Townhouses and Villas
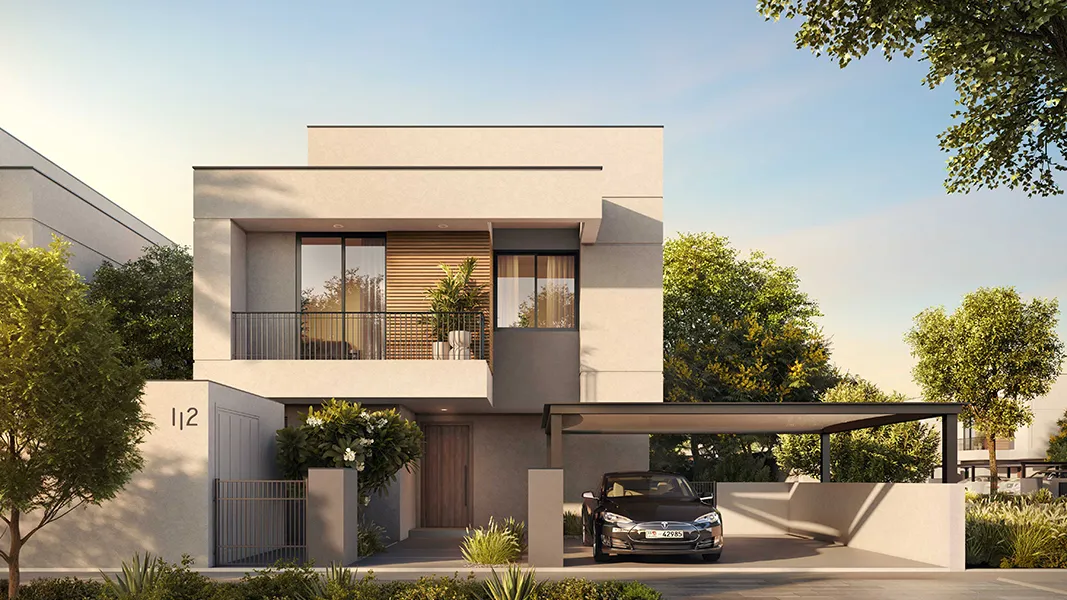
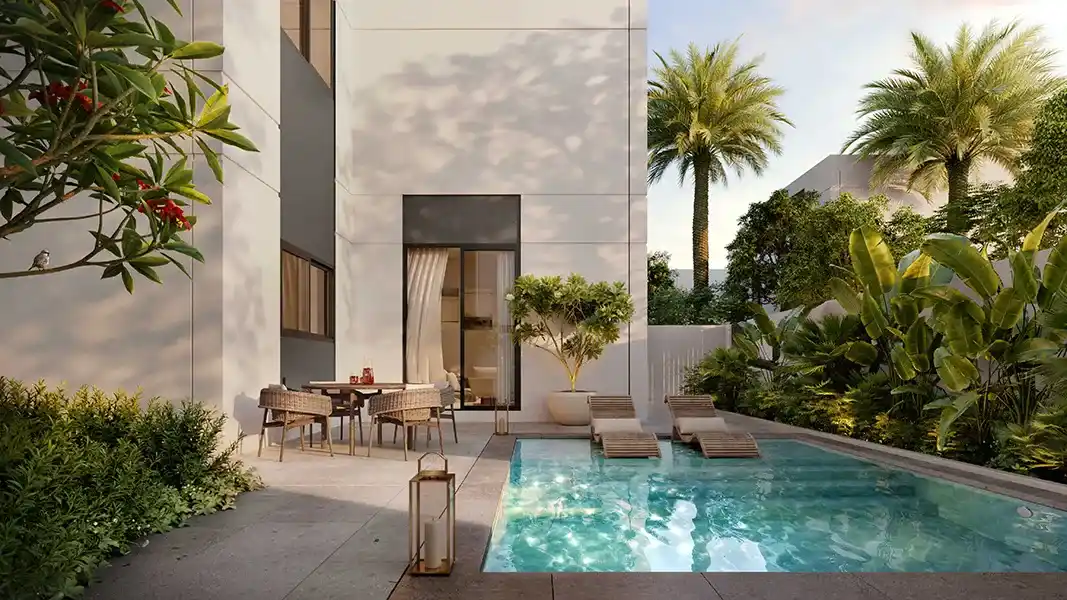
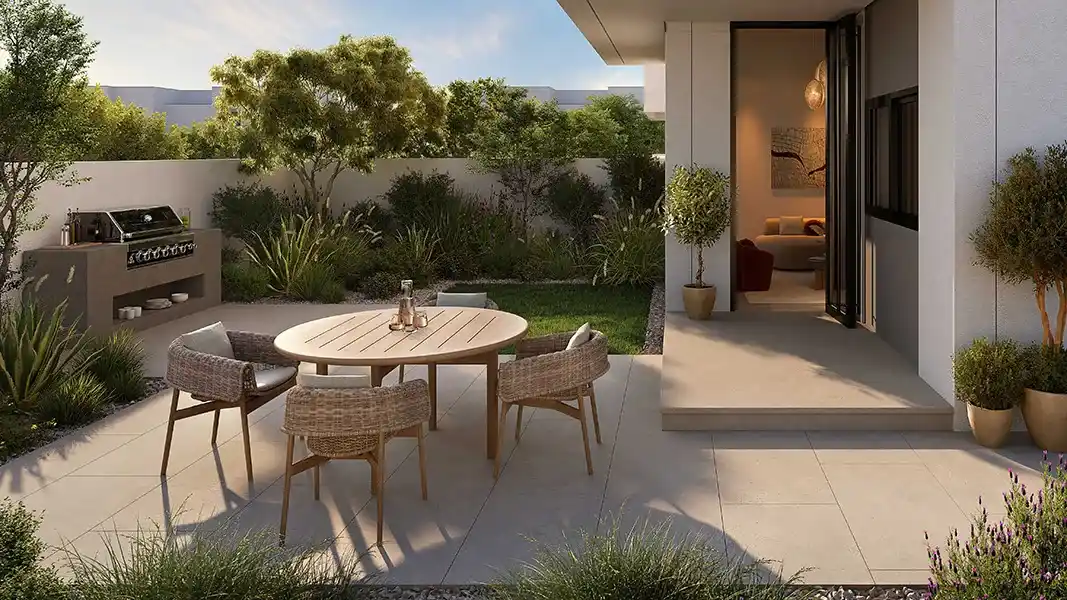
The residential collection at Al Ghadeer Gardens includes 3 and 4-bedroom townhouses ranging from 152 to 200 sq. m, alongside 4-bedroom villas measuring 247 sq. m. The villas add a dedicated swimming pool, maid's room and outdoor entertaining areas, while the townhouses feature private gardens and courtyard-style outdoor spaces. Across the development, the layouts are designed to create comfortable connections between indoor and outdoor living.
Residential Unit Mix
Al Ghadeer Gardens comprises 108 two-bedroom homes, 164 three-bedroom homes and 165 four-bedroom homes, bringing the total stated collection to 437 residences. The variety of bedroom configurations provides different home options within the community, while the townhouse and villa formats offer distinct approaches to family living. Private gardens, outdoor areas and spacious residential layouts form an important part of the overall home design.
Architecture and Outdoor Living
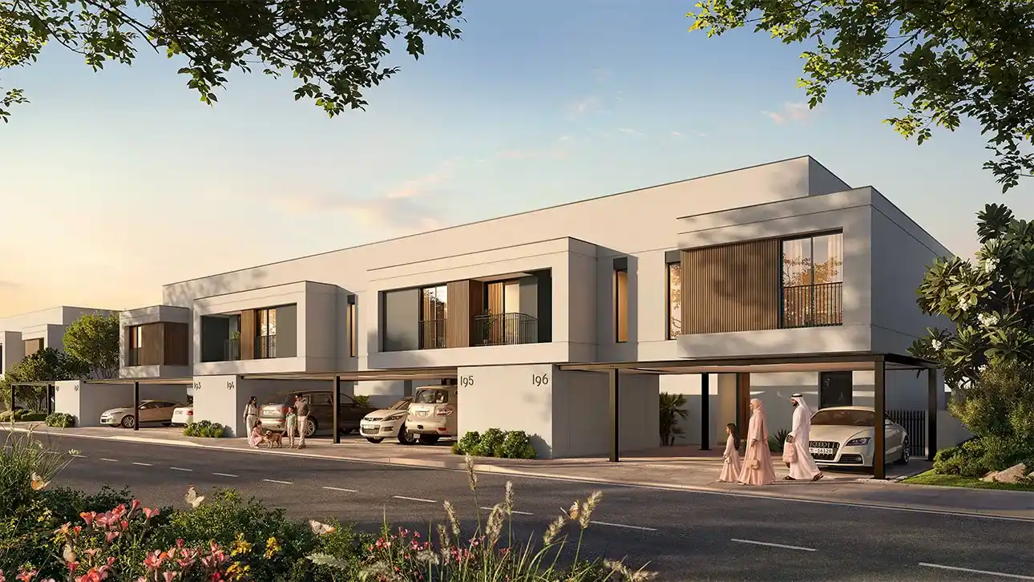
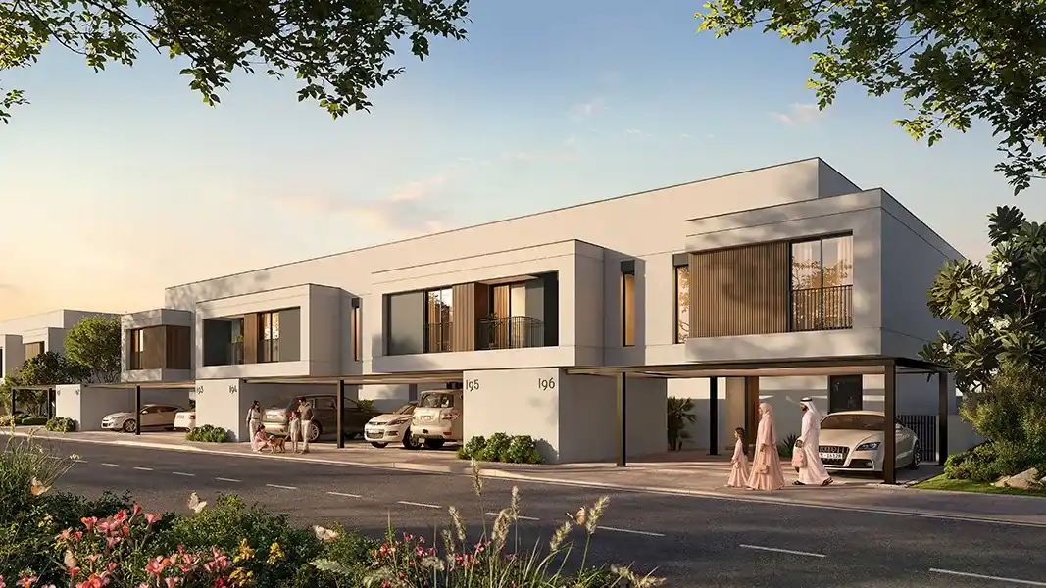
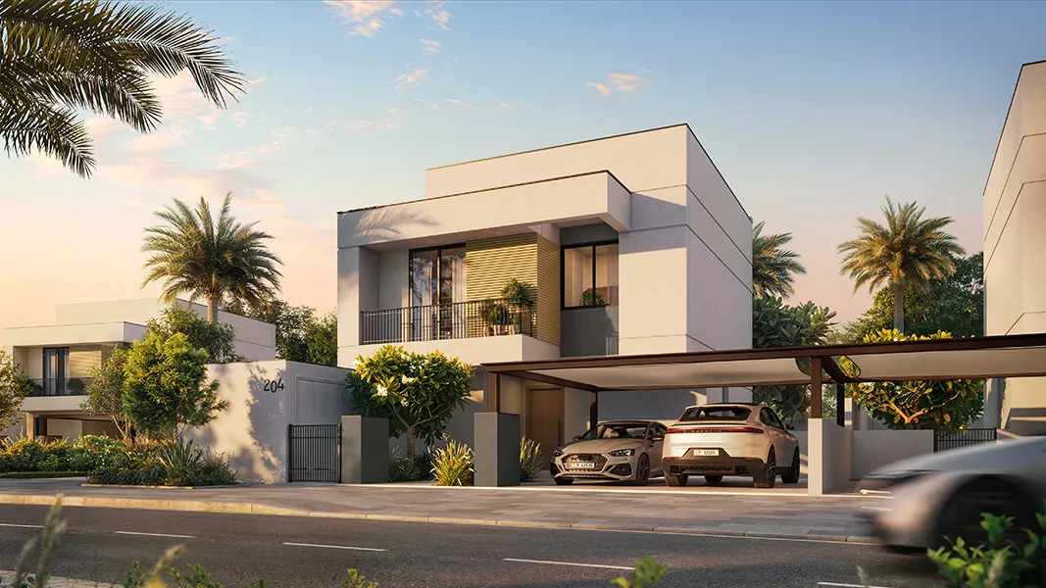
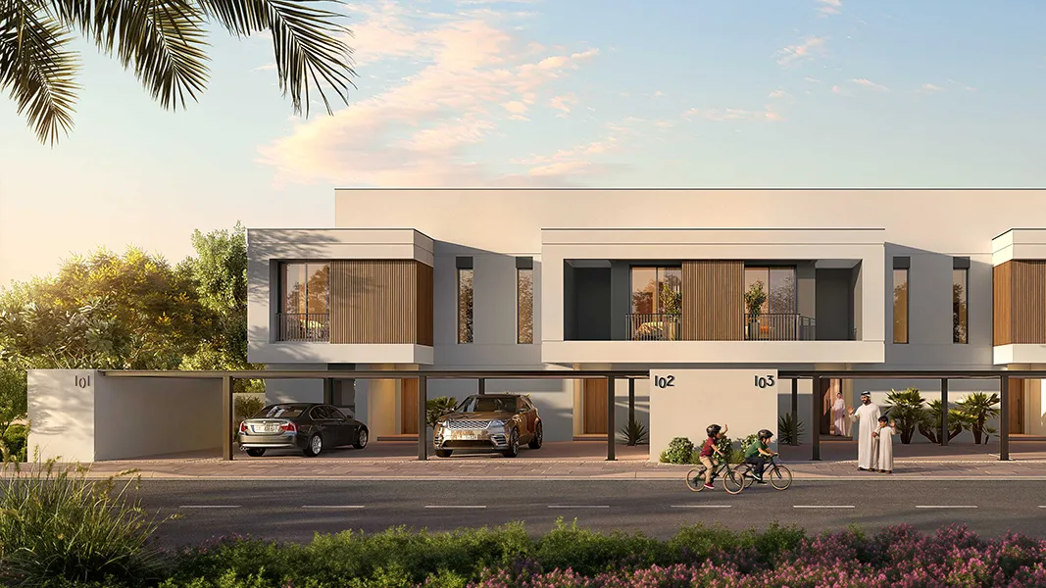
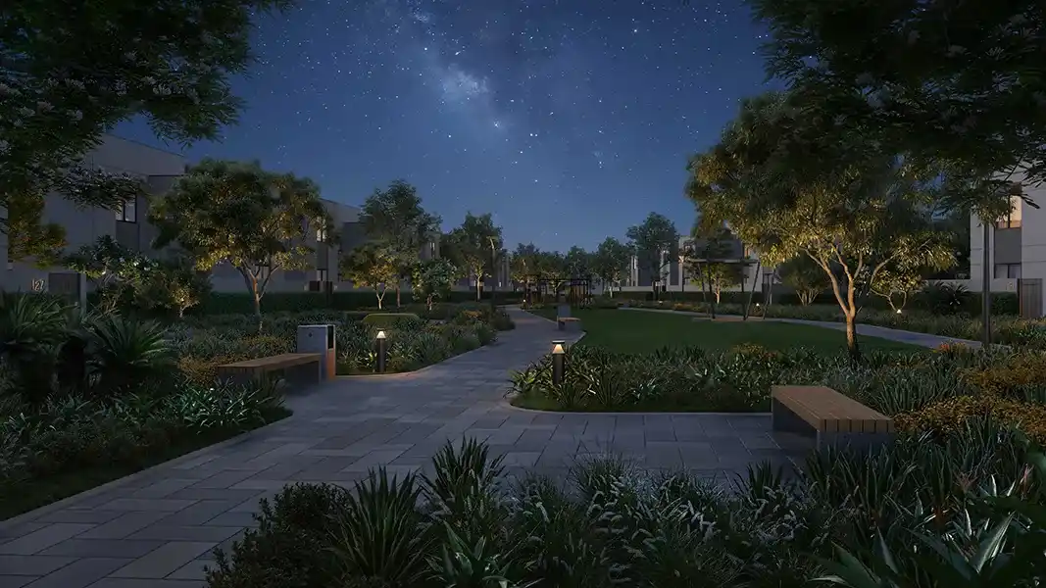
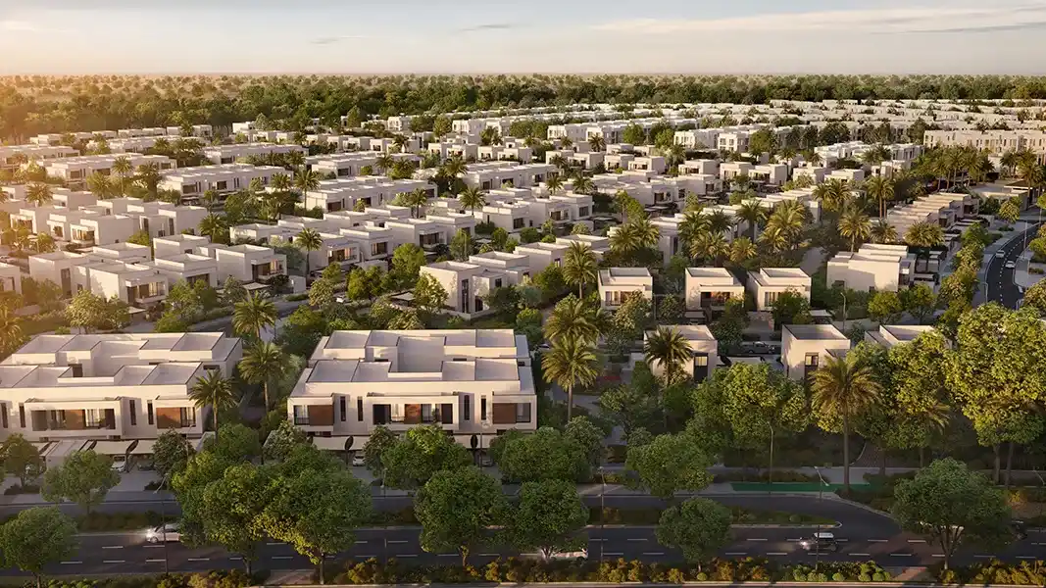
The architecture of Al Ghadeer Gardens follows a contemporary approach with low-slung volumes, warm sand-toned render, timber-slatted screens and deep-set balconies. Clean horizontal lines complement the surrounding setting, while tree-lined pedestrianised roads and carports beneath cantilevered canopies shape the neighbourhood environment. Each plot incorporates a private outdoor living area, with townhouse courtyards and villa pool gardens extending the usable space beyond the interiors.
Community Amenities
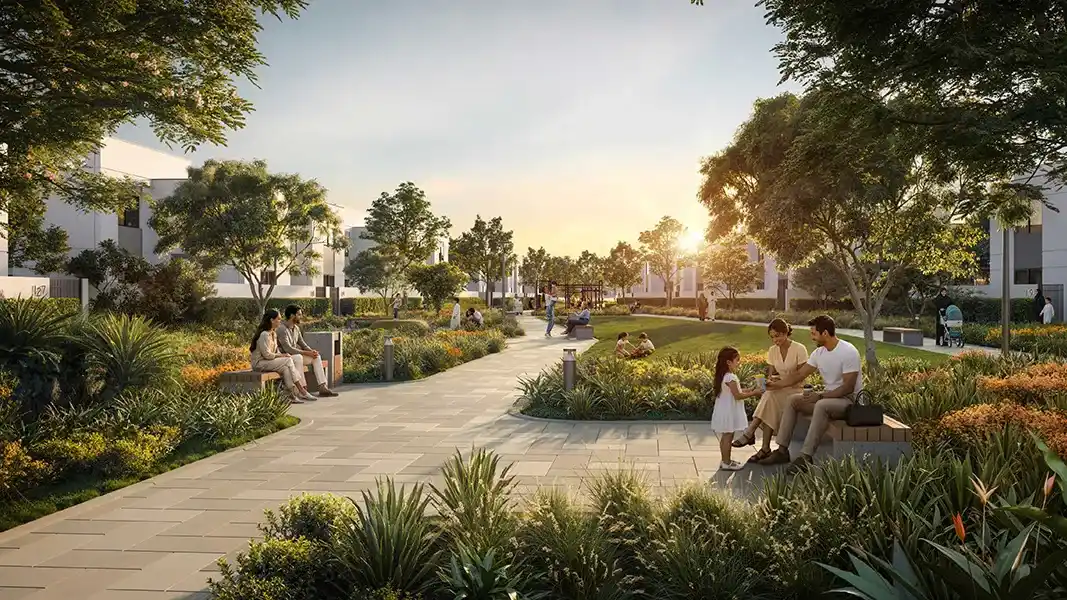
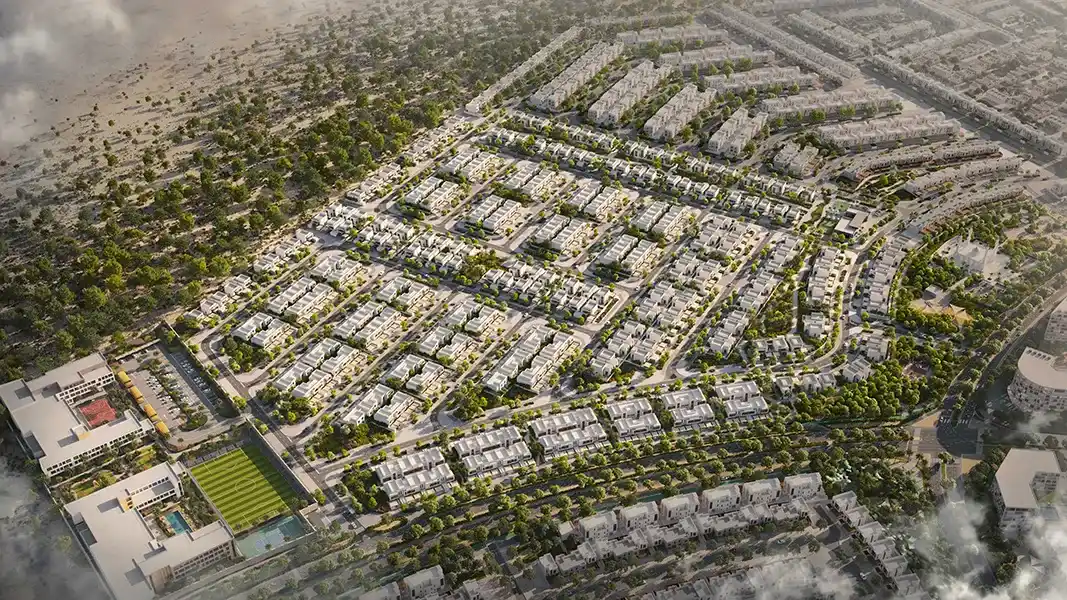
The community is planned with a broad range of recreational and social amenities, including a community centre, swimming pool, splash pad and water slide, general play area, basketball court, padel court and events lawn. An edible garden, desert stargazing lawns, shaded walkways and planted canopies add further outdoor spaces. Pedestrian-priority streets support a neighbourhood setting where walking and outdoor activities form part of everyday life.
Family-Focused Community
Education is integrated into the community setting through Al Ghadeer British School, which is described as being accessible from the homes through dedicated pedestrian walkways. The surrounding amenities provide spaces for children, families and residents to participate in recreational and community activities. Shaded routes, landscaped areas, play spaces and sports facilities contribute to a residential environment designed around different stages of family life.
Interior Design and Home Features
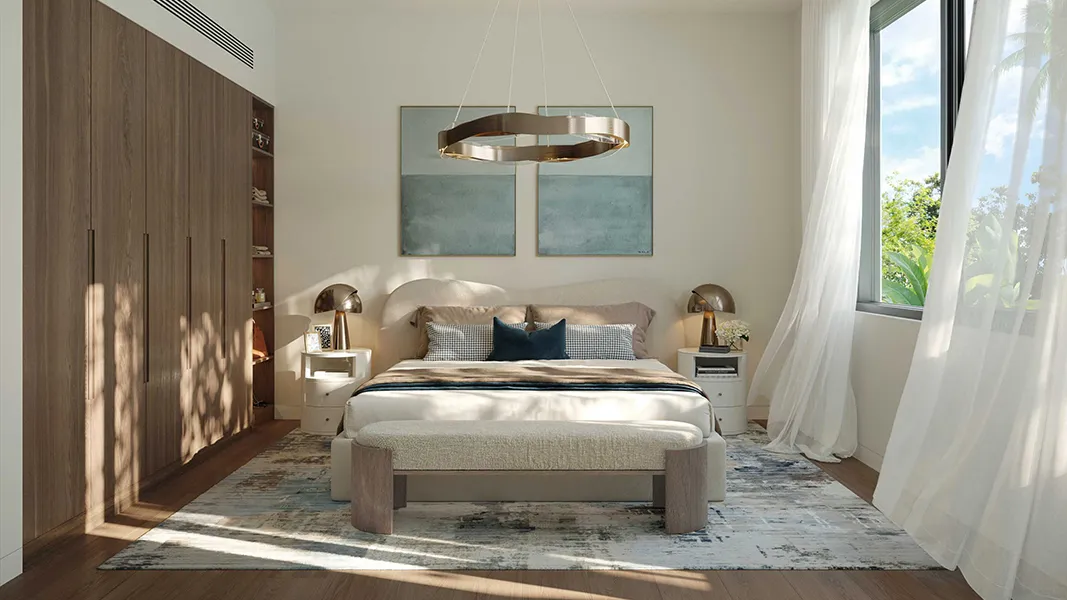
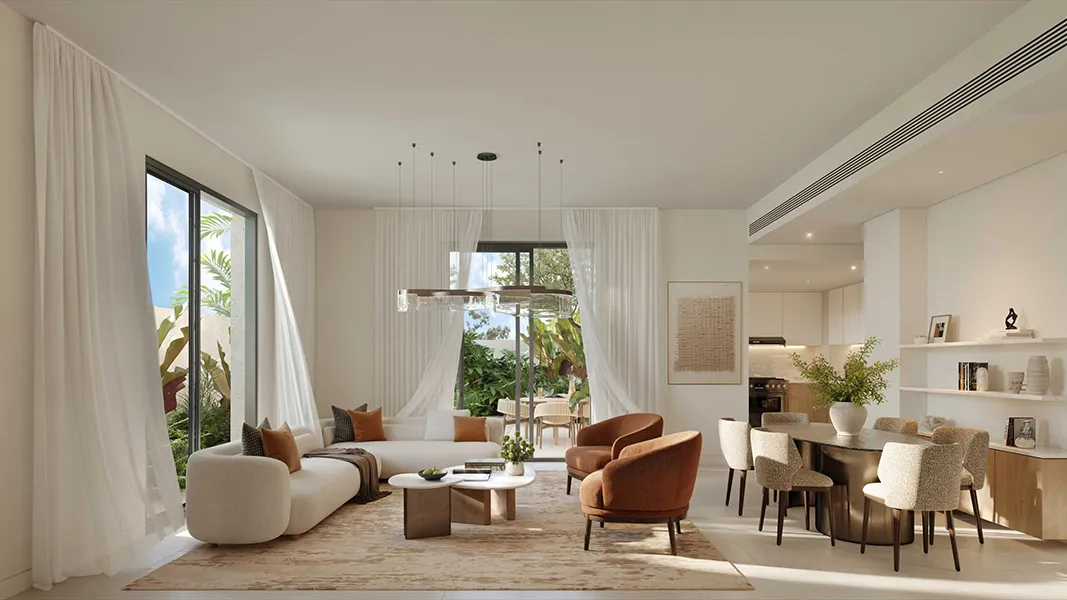
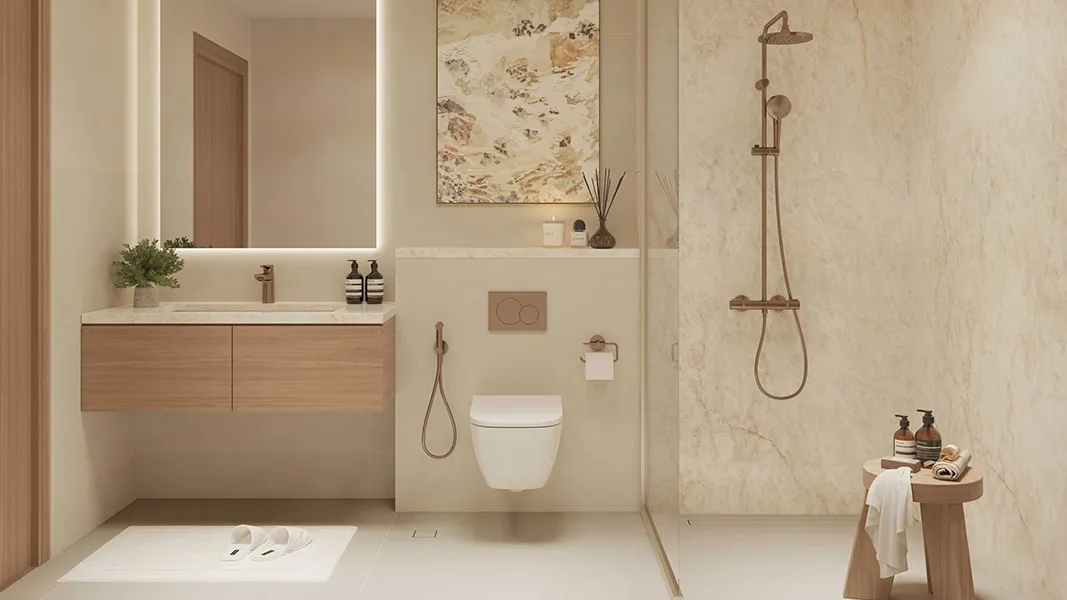
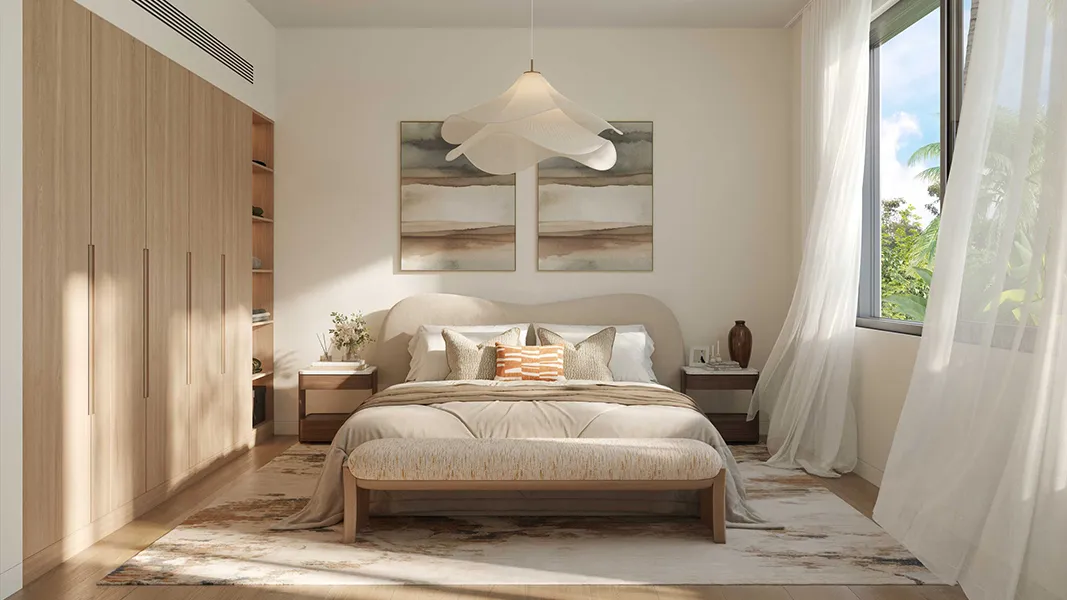
The interiors at Al Ghadeer Gardens are offered through light and dark design schemes, with the light palette featuring pale sage walls, timber-look porcelain flooring, light plaster ceilings and brushed-silver ironmongery, while the darker scheme introduces richer wood tones, stone-veined countertops and brushed-bronze fittings. Full internal glazing in living areas creates a visual connection with gardens and outdoor spaces, while villa layouts include private pools and maid's rooms and townhouse layouts incorporate private gardens and courtyards.
Features & Amenities
- Basketball Court
- Community Centre
- Desert Stargazing Lawns
- Dry Cleaning
- Edible Garden
- Events Lawn
- Family Parks
- General Play Area
- Grocery Store
- Hair & Beauty Salon
- Montessori Nursery
- Mosque
- Paddle Court
- Planted Canopies
- Shaded Walkways
- Splash Pad
- Streets that Prioritise Pedestrians
- Swimming Pool
- Water Slides
- Wrap That Cafe
Payment Plan
5%
Down Payment
50%
During Construction
45%
On Handover
Flexible 55/45, Installments Payment Plan
| Installment | Payment (%) | Milestone |
|---|---|---|
| Down Payment | 5% | On Booking Date |
| 1st Installment | 5% | Within 4 months from booking date |
| 2nd Installment | 5% | Within 7 months from booking date |
| 3rd Installment | 10% | Within 13 months from booking date |
| 4th Installment | 10% | Within 21 months from booking date |
| 5th Installment | 10% | Within 29 months from booking date |
| 6th Installment | 10% | Within 38 months from booking date |
| Final Installment | 45% | On Handover |

Image Gallery

Have a Question? Our Experts Are Ready
Atique Jamal
Grand Reve Realty
- Early bird access to prime inventory at Al Ghadeer Gardens
- Tailored ROI strategies
- Full-service support from purchase to post-sale
- Direct from the developer at 0% commission.
Find available units, latest prices & brochure.