Treppan Vision Floor Plans
The Treppan Vision floor plan offers a well-planned selection of studio, 1-bedroom and 2-bedroom apartments in Dubai Land Residence Complex (DLRC), Dubai. Residential layouts range from 374 to 1,645 sq. ft., with residences starting from the 6th floor and supported by two dedicated amenity floors. The Treppan Vision floor plans are designed to maximise functional living spaces, offering practical layouts for both end users and property investors. Alongside the residential units, the project features office and retail floor plans, with offices ranging from 454 to 2,400 sq. ft. and retail spaces from 4,588 to 7,512 sq. ft., creating a comprehensive Treppan Vision floor plan collection for residential and commercial requirements.
Key Highlights
- Studio, 1-bedroom and 2-bedroom apartment layouts.
- Residential sizes range from 374 to 1,645 sq. ft.
- Residences start from the 6th floor.
- Two dedicated amenity floors enhance the development.
- Office layouts range from 454 to 2,400 sq. ft.
- Retail spaces range from 4,588 to 7,512 sq. ft.
- Designed for functional living and practical space utilisation.
- Suitable for both end users and property investors.
- Offers a mix of residential and commercial floor plans.
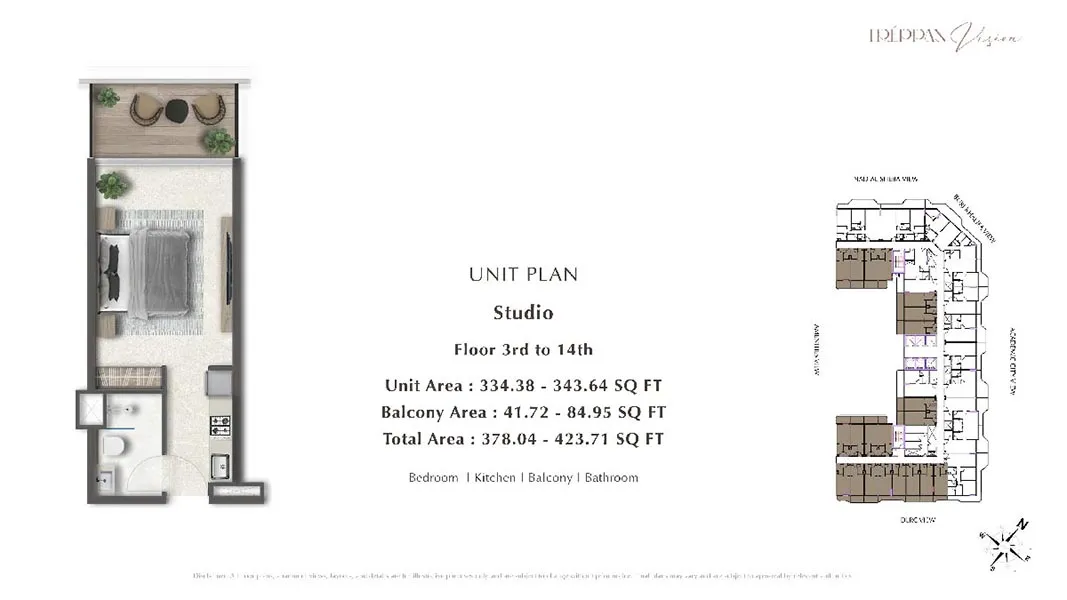
Studio Apartment
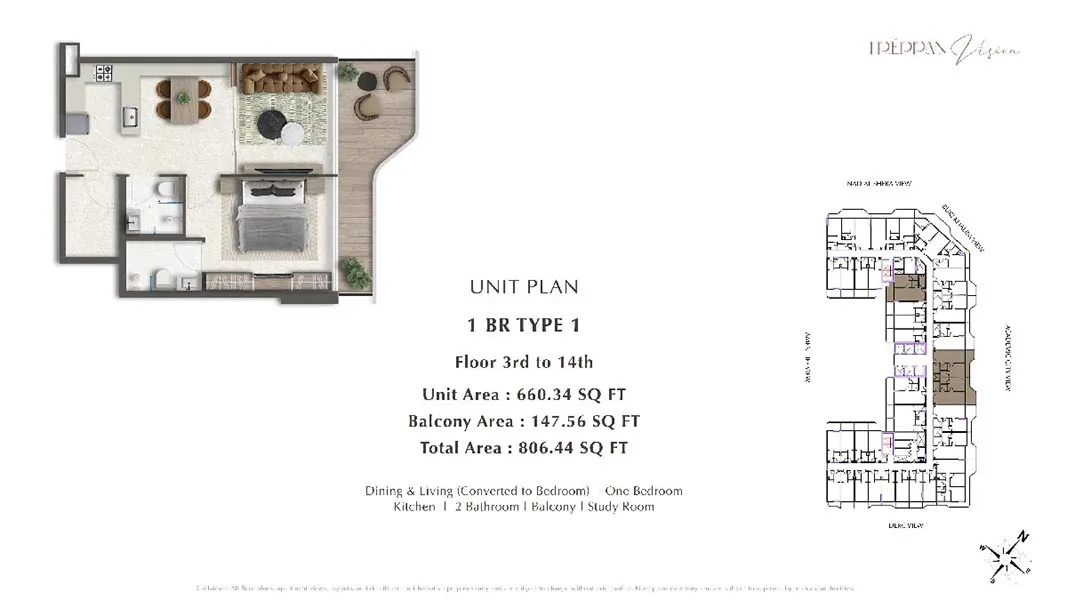
1 Bedroom Apartment
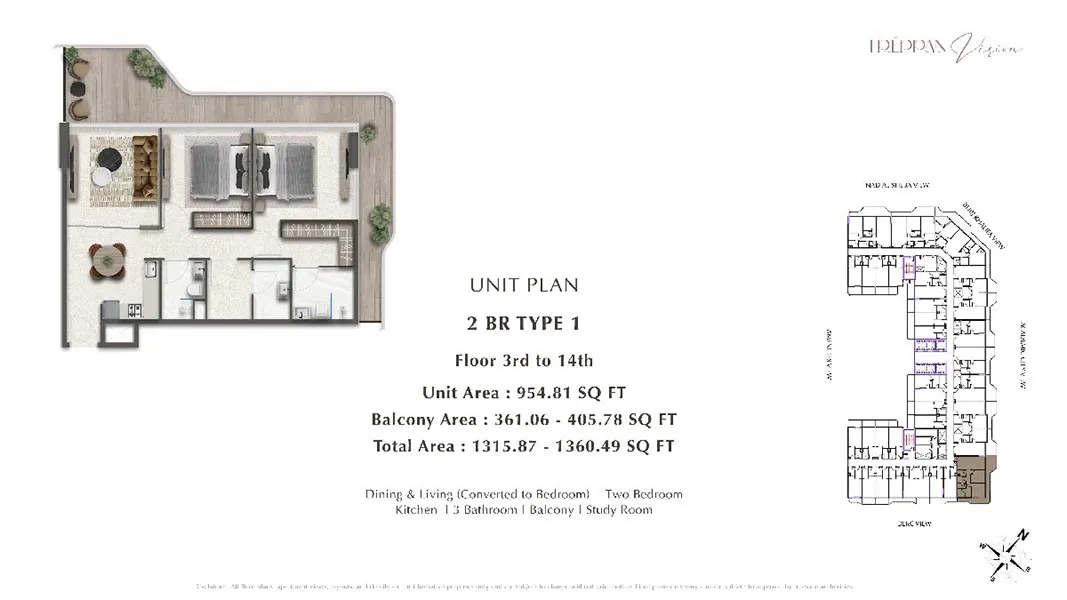
2 Bedroom Apartment
Find your perfect unit, latest prices & brochure.