The Serene Floor Plans and Interior Dynamics
The Serene is home to a mix of stylishtly designed studio, 1-, 2- & 3-bedroom apartment. As such, the floor plans are designed wisely to cater to diverse lifestyles. The architectural narrative focuses on a design, where the integration of living, dining, and kitchen areas creates a seamless modern flow.
- Spacious Apartments: Each home maximizes space efficiency, ensuring every room is functional and comfortable.
- Light-Harvesting Design: Large windows allow abundant natural light to flood the interiors, creating a vibrant and healthy atmosphere.
- Private Sanctuaries: Bedrooms are strategically located to ensure maximum privacy, complete with en-suite bathrooms and built-in wardrobes.
- Seamless Flow: Open-plan kitchens and dining areas are designed for both daily utility and social gatherings.
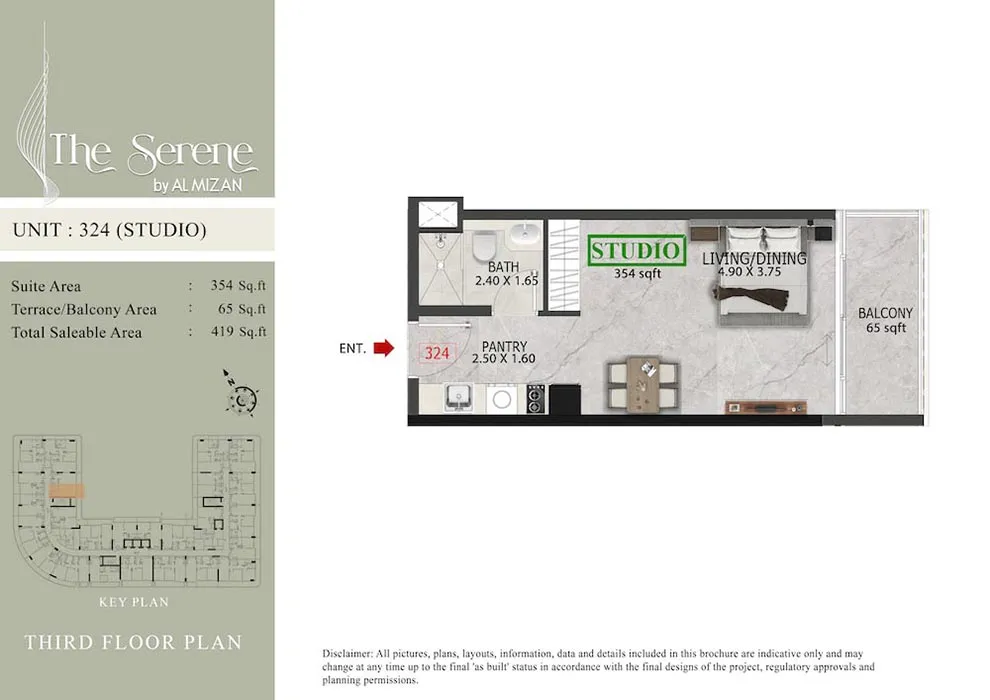
Studio Apartment
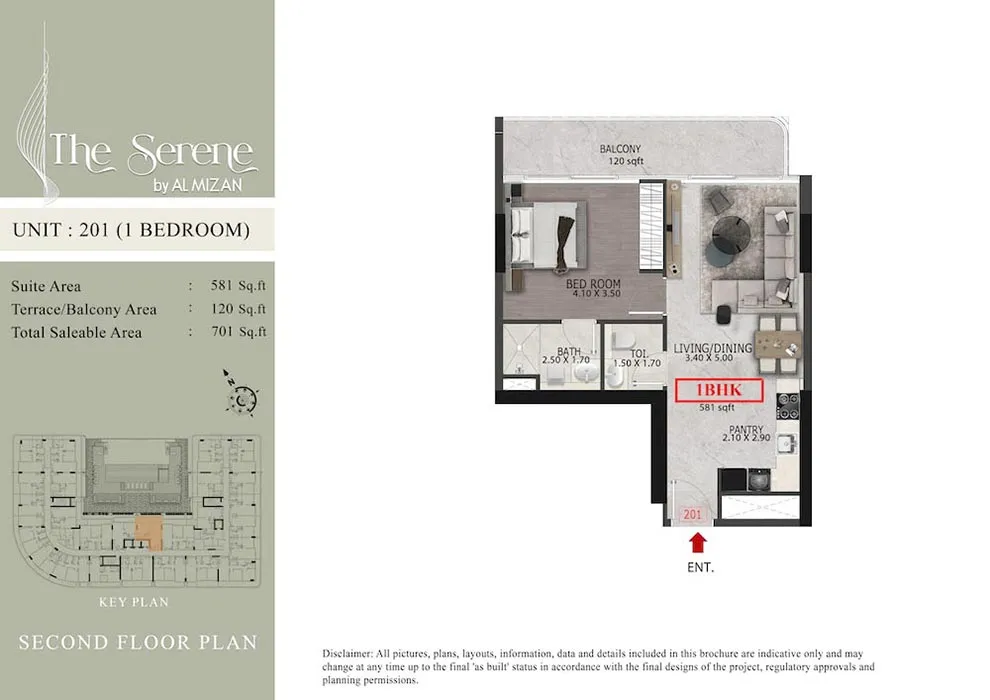
1 Bedroom Apartment
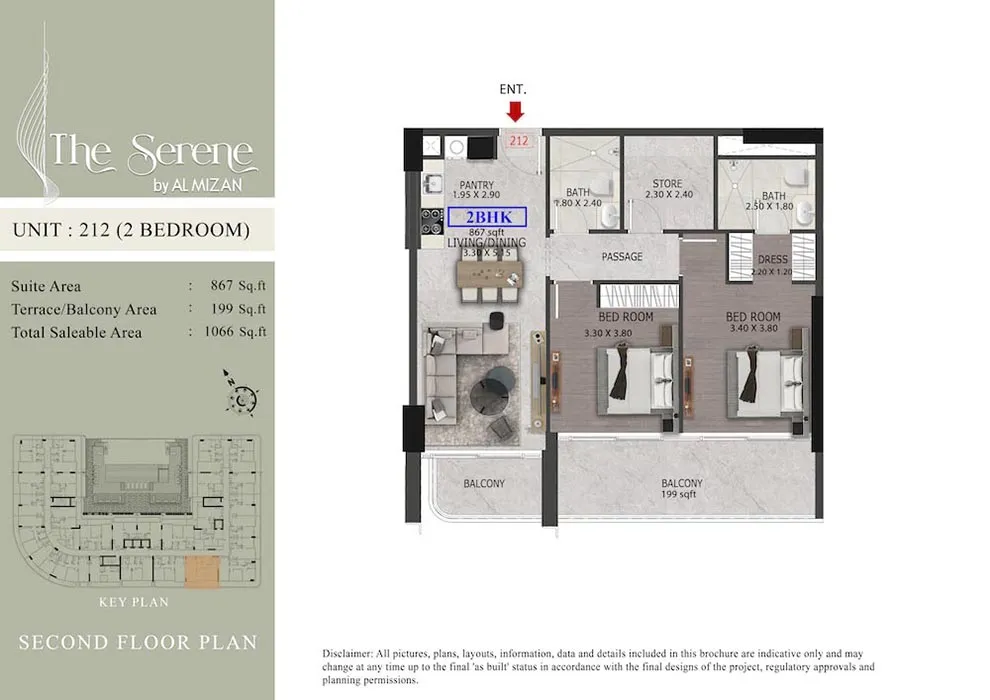
2 Bedroom Apartment
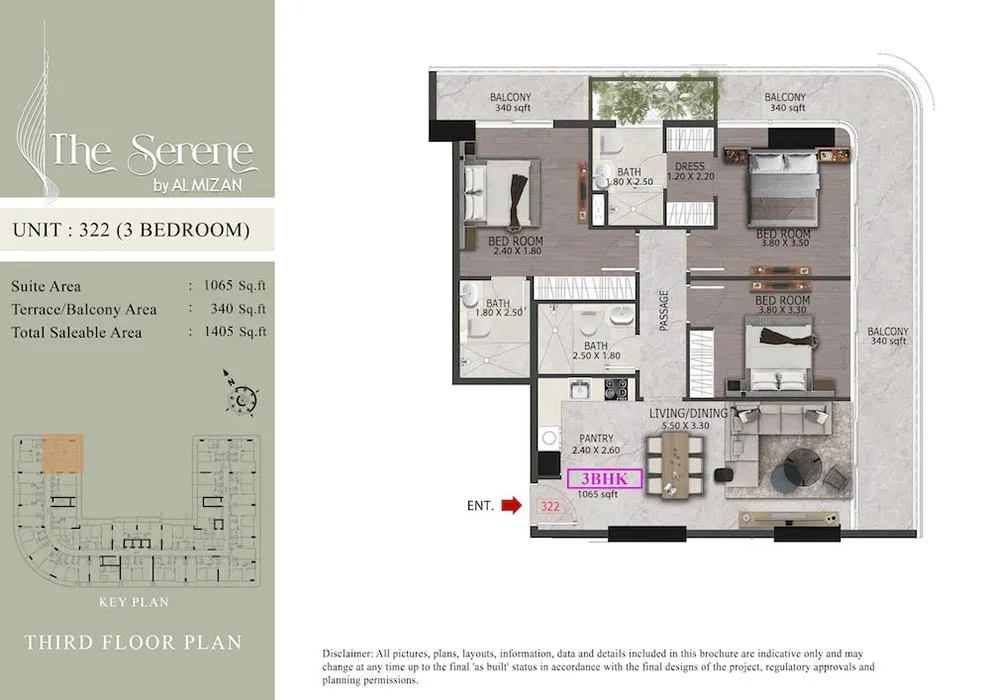
3 Bedroom Apartment
Interested in this property?
Find your perfect unit, latest prices & brochure.