Tessera Residences in Dubai South by Al Ghurair Development
Project Details
| Developer: Al Ghurair Development |
| Area: Dubai South |
| Starting Price: AED 2.1 M |
| Down Payment: On Request |
| Payment Plan: 35/65 |
| Handover: Q2 - 2028 |
| Project Status: New Launch |
| Lifestyle: Luxurious Living |
Available Units
- Property Type:Apartments
- Unit Type:1, 2 & 3 Bedroom
- Sizes:Various Size
Overview
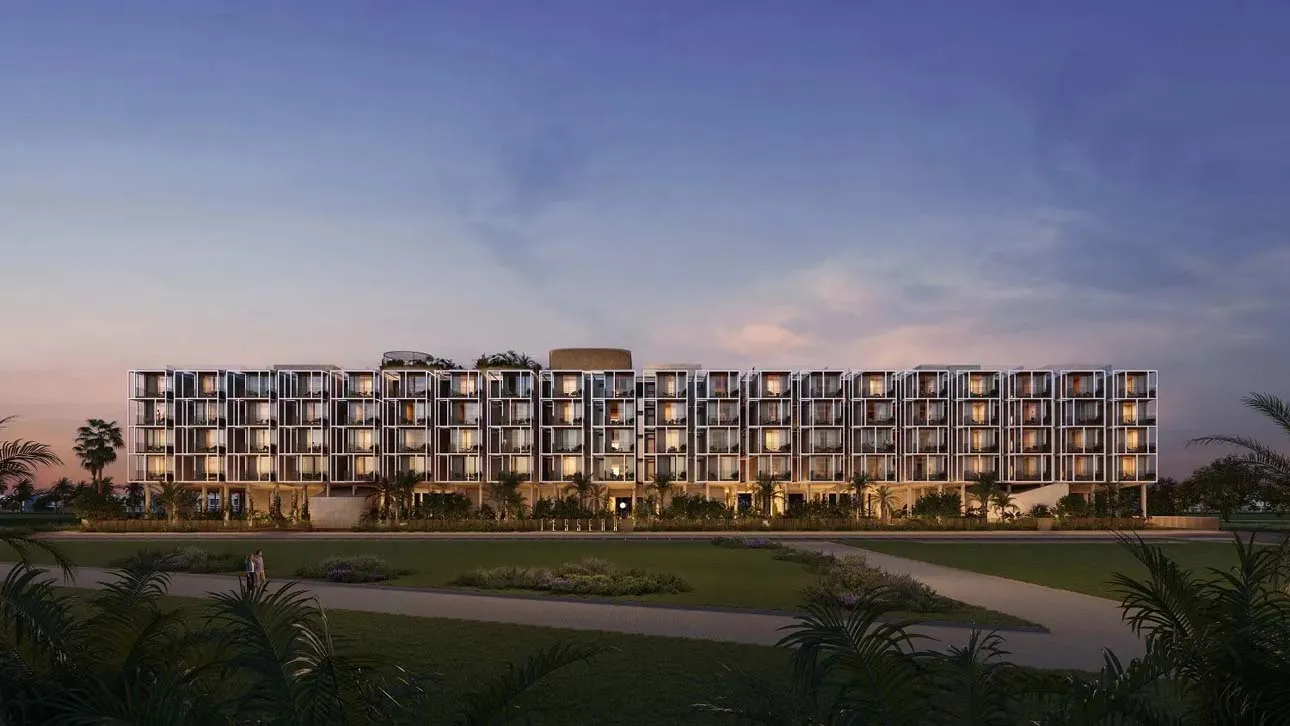
Tessera Residences is a five-storey residential development by Al Ghurair Real Estate in Dubai South Residential District, Dubai South, Dubai. The project comprises 104 homes, including 48 one-bedroom, 48 two-bedroom, and 8 three-bedroom residences, with expected completion scheduled for Q2 2028. Its low-density concept brings together contemporary architecture, landscaped spaces, and community-oriented amenities.
Designed around the idea of townhouse-inspired living within a collective residential setting, Tessera Residences creates a sense of openness while preserving privacy. Its floating and permeable architectural language emphasizes natural light, transparency, and a visual connection between indoor and outdoor areas, giving residents a more relaxed and spacious living environment.
The landscape design at Tessera Residences encourages residents to move through the development on foot, with landscaped pathways connecting different parts of the community. These routes lead toward wellness spaces, shared lounges, dining areas, children's play zones, and other communal facilities, creating an environment designed around everyday interaction and leisurely movement.
Outdoor spaces form an important part of the Tessera Residences experience, with a central park, shaded pathways, picnic areas, seating spaces, landscaped terraces, and children's play areas. An outdoor gym also adds an active element to the development, while the landscaped pedestrian setting provides residents with spaces to walk, relax, and spend time outdoors.
The rooftop leisure area is centred around a swimming pool featuring soft, curved and flowing forms. A separate children's pool provides a dedicated space for younger residents, while landscaped terraces surround the main pool and follow the shape of the water. Together, these features create a rooftop setting intended for relaxation, recreation, and social gatherings.
Wellness facilities at Tessera Residences include an indoor gymnasium with floor-to-ceiling windows, an outdoor gym, and a naturally lit studio designed for yoga and meditation. Dedicated wellness areas complement the landscaped surroundings, offering residents spaces for fitness, mindfulness, and quieter daily routines within the residential community.
The development also provides several community-focused facilities, including a co-working space, shared lounges, residents' lounge, dining areas, retail outlets, seating zones, and a central park. These amenities are planned to support both social interaction and practical everyday needs, allowing residents to access a variety of lifestyle spaces within the development.
Each residence is designed with private open-air terraces connected directly to the living areas, strengthening the relationship between the interior and exterior spaces. Interior specifications include marble-effect finishes on walls and ceilings, clear-glass shower enclosures, brown stone-effect finishes for sinks and kitchen islands, stainless-steel faucets, and timber-effect finishes for doors and wardrobes.
Tessera Residences combines low-density living, townhouse-inspired design, landscaped pedestrian areas, wellness facilities, and rooftop leisure spaces in Dubai South. The 104-unit development offers one-, two-, and three-bedroom homes, with features such as porcelain-tile floors and bathroom walls, solid-colour laminate kitchen cabinets, private terraces, community lounges, fitness facilities, pools, and landscaped outdoor areas.
Features & Amenities
- Cinema
- Dining Area
- Fitness Center
- Indoor Gym & Outdoor Gym
- Kids Play Areas
- Residents’ Lounges
- Rooftop Pool
- Yoga Area


Image Gallery

Have a Question? Our Experts Are Ready
Atique Jamal
Grand Reve Realty
- Early bird access to prime inventory at Tessera Residences
- Tailored ROI strategies
- Full-service support from purchase to post-sale
- Direct from the developer at 0% commission.
Find available units, latest prices & brochure.