Sunrise Valley at Nad Al Shiba First, Dubai
Project Details
| Developer: H&H Developments |
| Area: Nad Al Sheba |
| Starting Price: AED 5 Million |
| Down Payment: 10% |
| Payment Plan: 50/50 |
| Handover: Q4 - 2029 |
| Project Status: New Launch |
| Lifestyle: Luxurious Living |
Available Units
- Property Type:Villas
- Unit Type:3, 4,5 & 6 Bedroom
- Sizes:Various Sizes
Overview
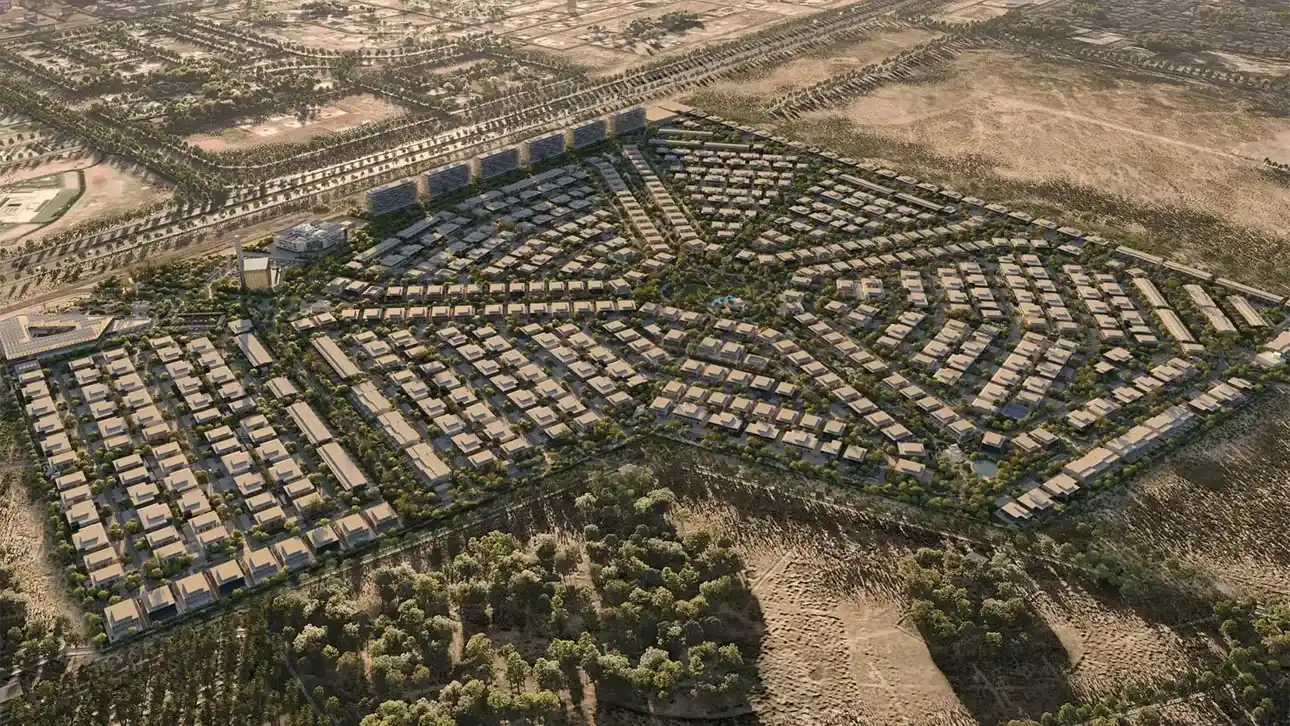
Sunrise Valley at Nad Al Shiba First is a nature-focused residential development in Dubai, UAE, designed to bring together contemporary living, landscaped surroundings and thoughtfully planned community facilities. With a planned collection of 216 units, the development features residential villas. Its overall concept places emphasis on greenery, outdoor recreation and the connection between residential architecture and the natural environment.
Located in Nad Al Shiba First, Sunrise Valley offers a residential setting designed around open spaces, an existing forest trail and interconnected landscaped areas. The development aims to create a peaceful atmosphere while providing access to everyday amenities and recreational facilities. Its landscape-led planning is intended to offer residents opportunities to enjoy outdoor activities and community spaces within a well-organised residential neighbourhood.
Sunrise Valley features a selection of three, four, five and six-bedroom villas, catering to different household sizes and lifestyle requirements. The three and four-bedroom villas are described with a ground-plus-two-floor configuration, while the exact building configuration for the five and six-bedroom options requires further confirmation. The residential mix is designed to provide a variety of accommodation choices within a master-planned community.
With a starting price of AED 5 million, Sunrise Valley presents a premium residential offering in Nad Al Shiba First. The project follows a 50/50 payment plan, with half of the purchase price allocated to the initial portion of the payment structure and the remaining half payable according to the developer's applicable schedule. Buyers should confirm the precise instalment dates, booking requirements and payment milestones before making a purchase decision.
The landscape design at Sunrise Valley revolves around a central park, supported by a network of linear parks, pocket parks and landscaped walkways. Villas are arranged in relation to these green spaces, creating connections between residential areas and shared outdoor environments. The master plan also incorporates grassy lawns, seating areas and open spaces intended to provide residents with places to relax, spend time outdoors and connect with neighbours.
An important feature of Sunrise Valley is its integration with an existing forest area and trail network. Walking paths and pedestrian routes are planned to extend through the development, encouraging residents to enjoy the natural surroundings as part of their daily routines. Ghaf and Acacia trees are identified as part of the planting approach, helping provide shade and supporting a more comfortable outdoor microclimate.
Outdoor recreation forms a central part of the Sunrise Valley community concept. The planned amenities include jogging trails, cycling routes, fitness zones, sports courts and children's play areas. Picnic spaces and smaller landscaped parks are intended to provide additional opportunities for leisure and family activities. These interconnected facilities are designed to support an active lifestyle while making outdoor recreation accessible within the residential environment.
The central park at Sunrise Valley is planned to feature both a lap swimming pool and a leisure swimming pool, accompanied by cafés and landscaped lawns. These facilities are intended to accommodate different preferences, from swimming and exercise to relaxation and informal social gatherings. The combination of recreational water features and green surroundings contributes to the development's emphasis on wellness and outdoor living.
Beyond its residential and recreational facilities, Sunrise Valley is planned to include a community centre with boutique retail stores, cafés and restaurants. These amenities are intended to support everyday convenience and create opportunities for residents to socialise without travelling far from home. Together with landscaped seating areas and pedestrian-friendly routes, the planned community facilities aim to establish a connected neighbourhood with spaces for both daily needs and leisure.
Sunrise Valley at Nad Al Shiba First is scheduled for completion in March 2030 and is positioned around the idea of combining modern residential living with a landscape-rich environment. Its planned mix of three- to six-bedroom villas, apartment buildings, central park, forest trails and community amenities defines the development's overall character. With prices starting from AED 5 million and a 50/50 payment plan, prospective buyers can explore the project while verifying the latest availability, unit specifications and official payment terms with us.
Features & Amenities
 Children Play Area
 Schools
 Restaurants
 Shopping Mall
 Sports Facilities
 Gym
 Parking Area
 24X7 Security
Payment Plan
10%
Down Payment
40%
During Construction
50%
On Handover
Floor Plans


Image Gallery

Have a Question? Our Experts Are Ready
Atique Jamal
Grand Reve Realty
- Early bird access to prime inventory at Sunrise Valley
- Tailored ROI strategies
- Full-service support from purchase to post-sale
- Direct from the developer at 0% commission.
Find available units, latest prices & brochure.