Samana South Haven - Floor Plans
SAMANA South Haven offers a well-planned collection of studio, 1-bedroom, and 2-bedroom apartments designed to suit different lifestyles and family sizes. The development features approximately 200 residences with multiple floor plan options that maximize space, functionality, and natural light. Open-concept living and dining areas seamlessly connect to modern kitchens, while spacious bedrooms provide privacy and comfort. Large windows and private balconies enhance the indoor-outdoor living experience, creating bright and airy interiors. Each home is thoughtfully designed with premium finishes, contemporary bathrooms, ample wardrobe space, and efficient storage solutions, delivering a practical yet elegant living environment for homeowners and investors alike.
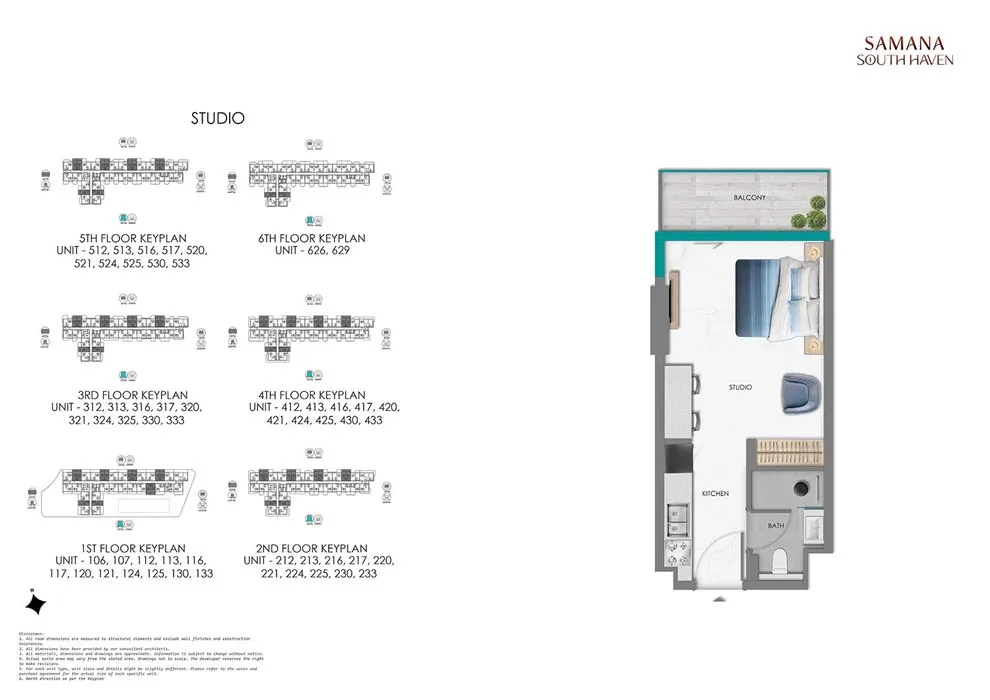
Studio Apartment
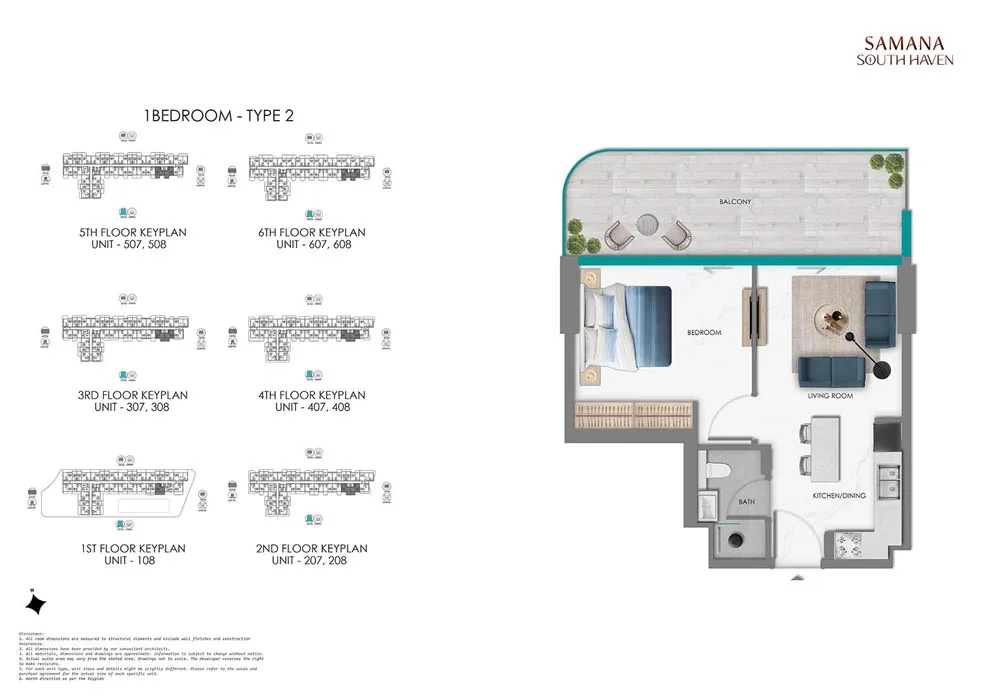
1 Bedroom Apartment
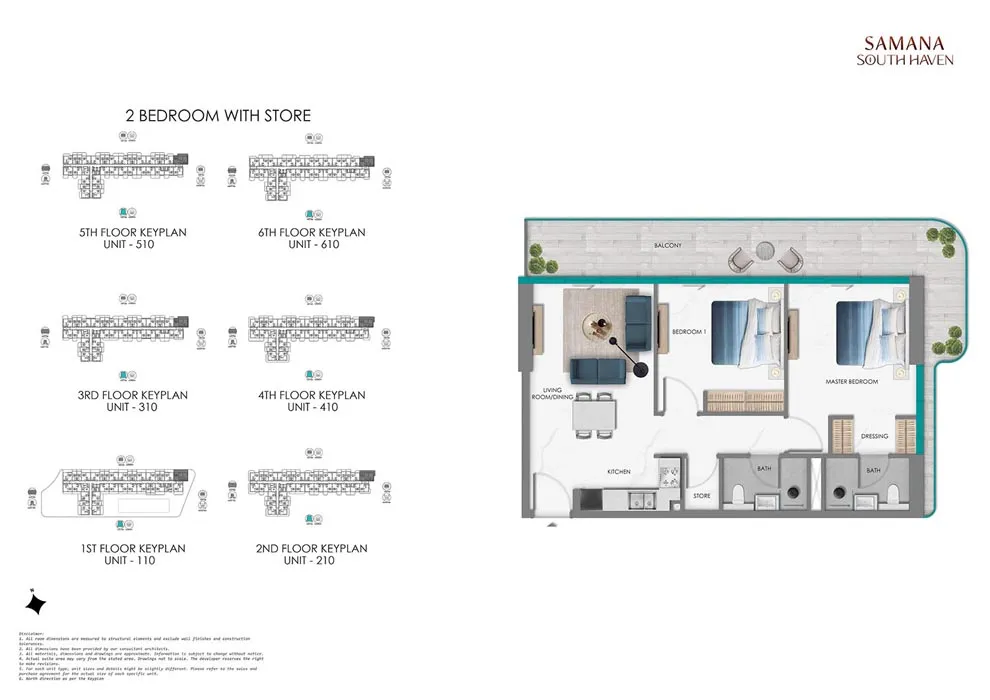
2 Bedroom Apartment
Find your perfect unit, latest prices & brochure.