City Walk Crestlane Phase 5 - Floor Plans
The floor plans at Crestlane Phase 5 are carefully designed to maximise space, natural light, and everyday functionality across the collection of 1 to 4-bedroom apartments and duplex residences. Every layout reflects a modern approach to luxury living with open interiors, elegant finishes, and seamless indoor-outdoor connectivity.
- Spacious open-plan living and dining areas designed for comfort and flexibility
- Large floor-to-ceiling glazing offering views of landscaped parks and water features
- Contemporary kitchens with premium materials and generous workspace
- Well-planned bedroom layouts focused on privacy and natural daylight
- Smart circulation design creating smooth movement throughout each residence
- Expansive terraces enhancing outdoor relaxation and entertainment
- Luxury 4-bedroom duplexes featuring impressive 4-metre-high living spaces
- Private lifts connecting directly from allocated parking areas in select duplex units
- Indoor and outdoor living spaces integrated for a refined lifestyle experience
- Functional layouts balancing elegance, practicality, and modern comfort
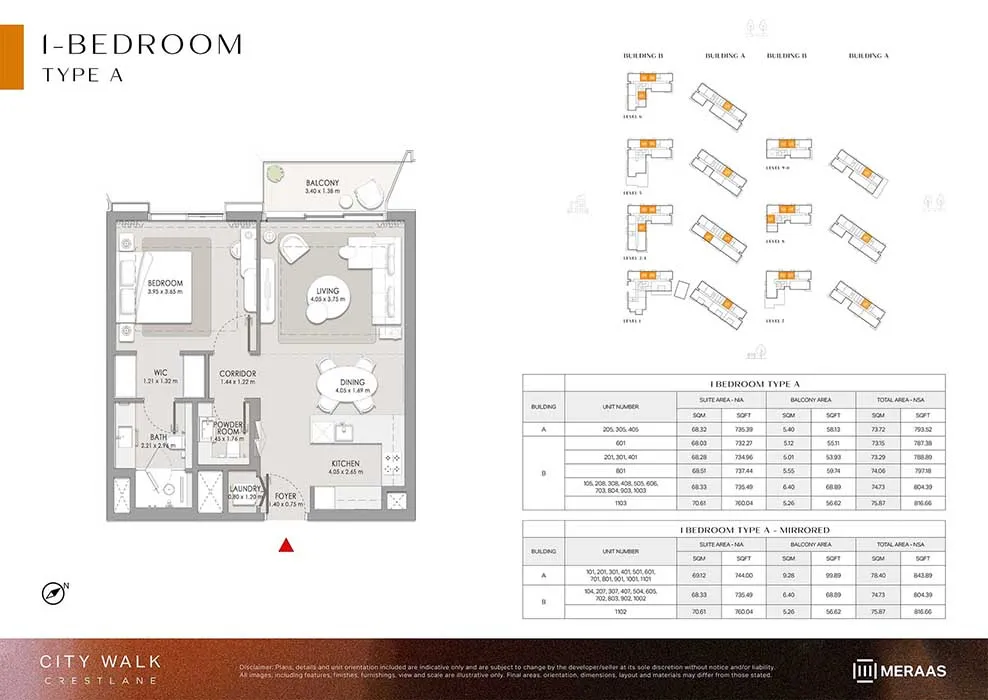
1 Bedroom Apartment
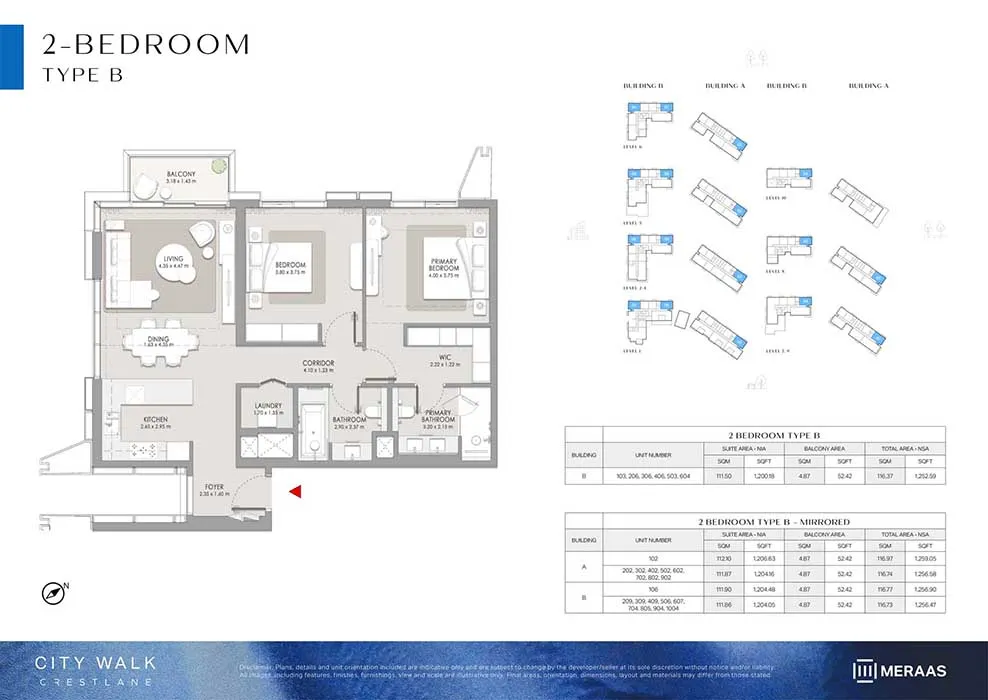
2 Bedroom Apartment
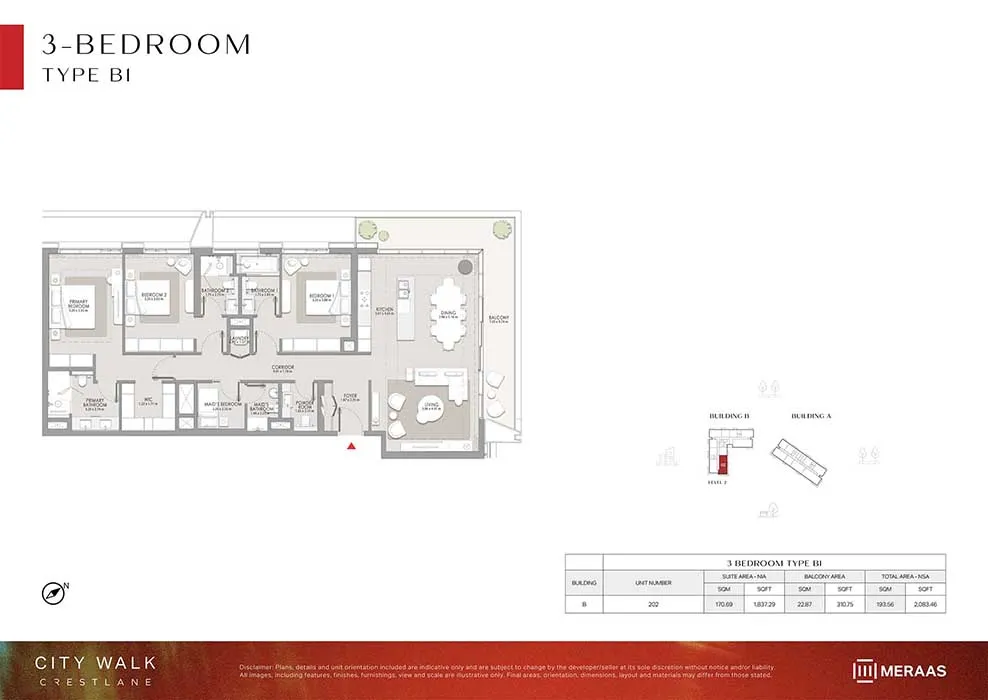
3 Bedroom Apartment
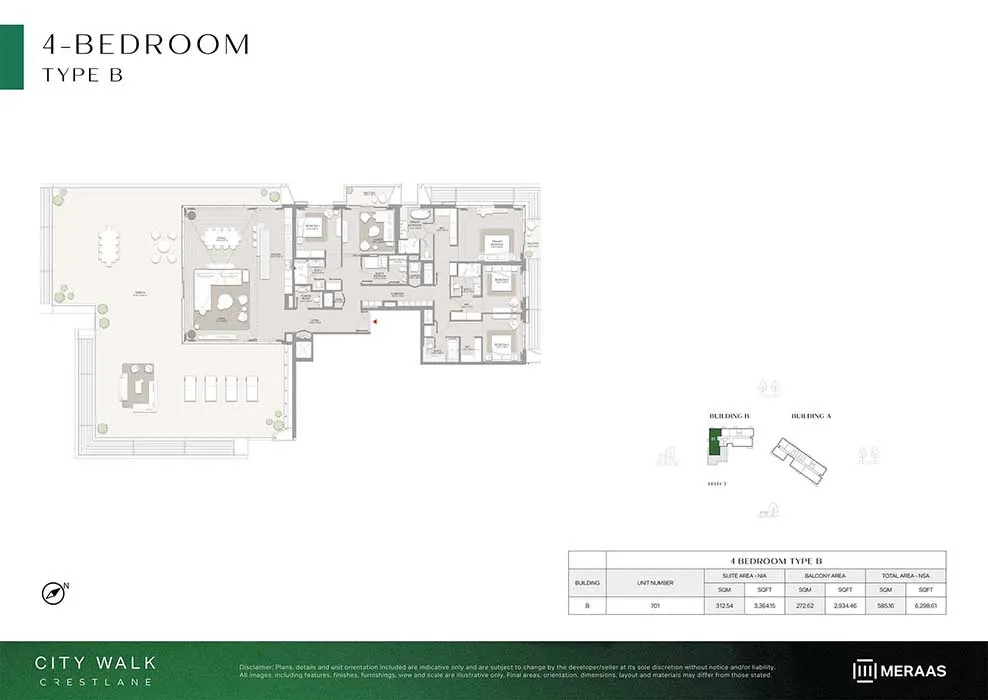
4 Bedroom Apartment
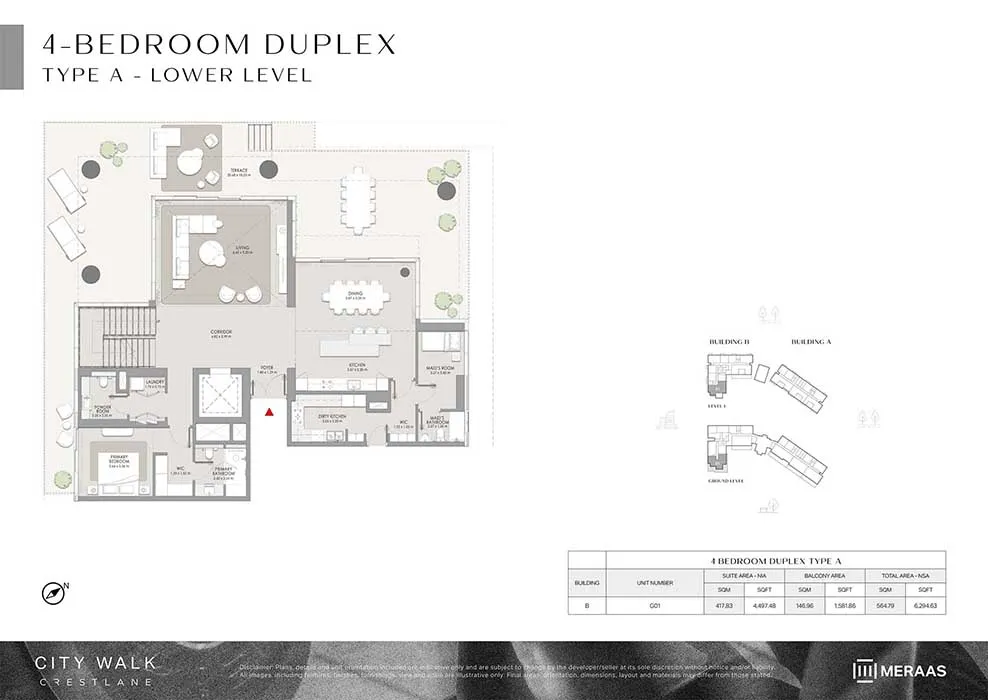
4 Bedroom Duplex Apartments
Interested in this property?
Find your perfect unit, latest prices & brochure.