Beverly Crown - Floor Plans
The floor plans at Beverly Crown unfold like a collection of carefully measured spaces, giving each home its own rhythm while maintaining a modern sense of proportion. The development offers 214 units, comprising 66 studios, 134 one-bedroom apartments, 9 two-bedroom apartments, and 2 spacious three-bedroom duplex apartments, alongside 3 commercial units. Studio, 1-bedroom, and 2-bedroom layouts range from 438 to 1,365 sq. ft., while the 3-bedroom duplex residences extend to 2,321 sq. ft., creating a wider canvas for family living. Homes are complemented by floor-to-ceiling glazed façades, glass-balustraded terraces, contemporary layouts, and carefully framed views, while the building adds a rooftop swimming pool, first-floor gym, and ground-floor retail to the lifestyle palette. Together, the varied layouts and thoughtfully designed features form a vertical tapestry of homes, where compact studios, comfortable apartments, and expansive duplexes each become a different expression of modern Dubai living.
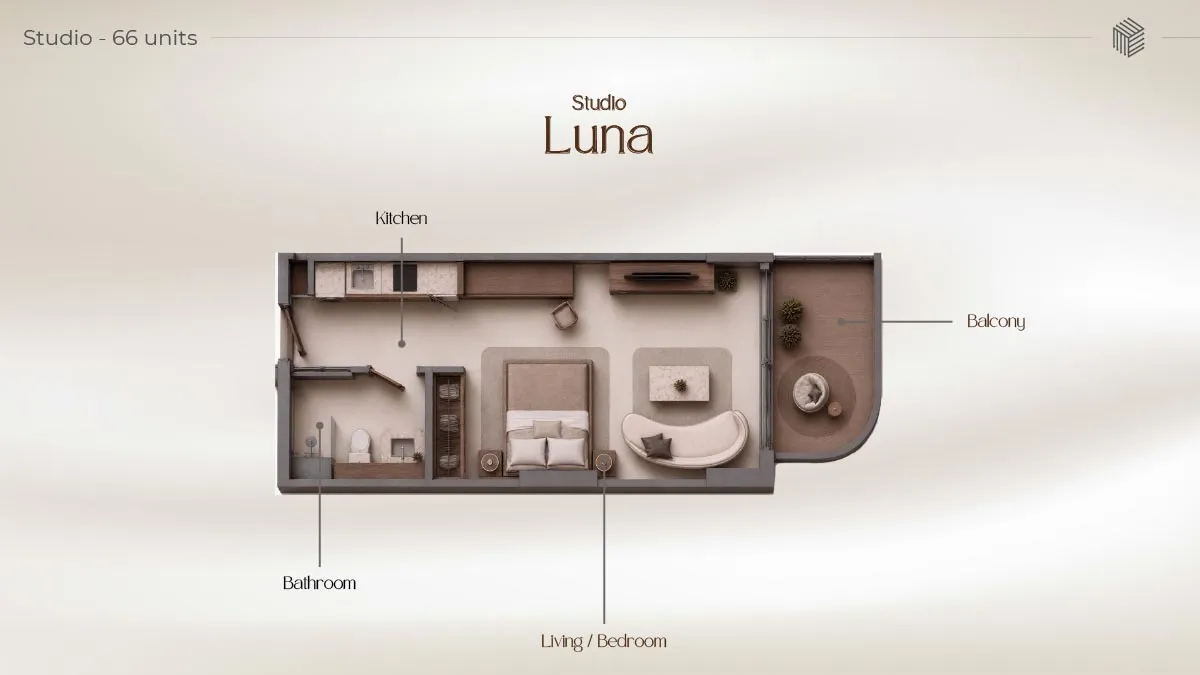
Studio Apartment
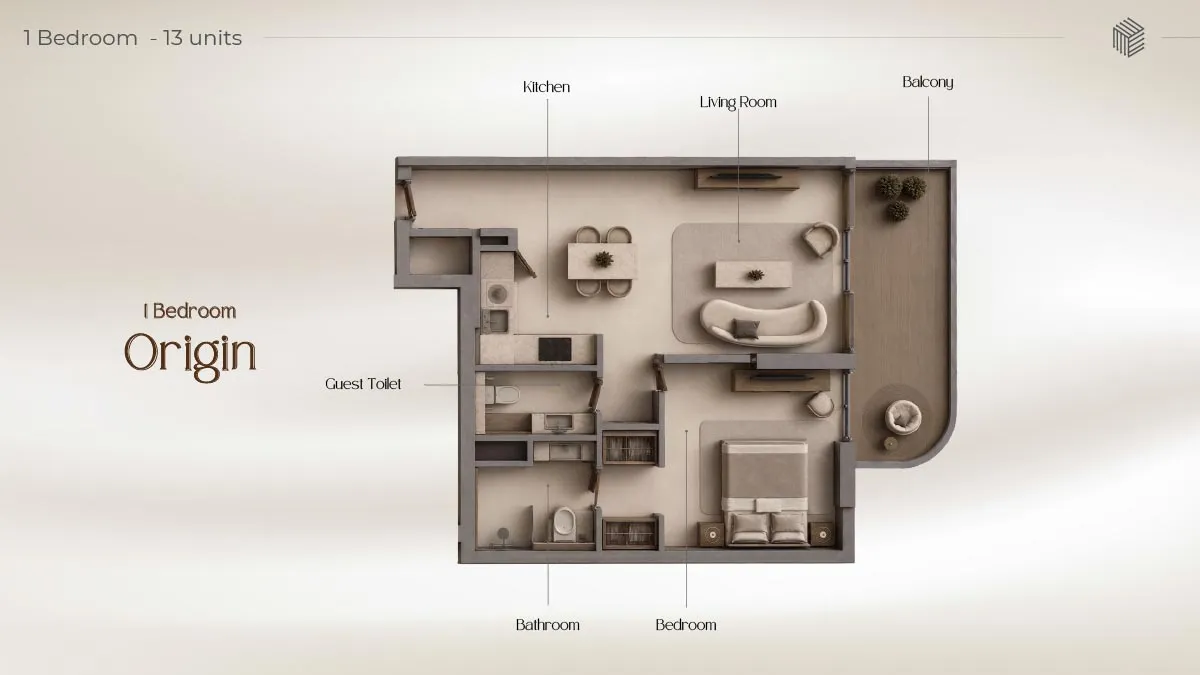
1 Bedroom Apartment
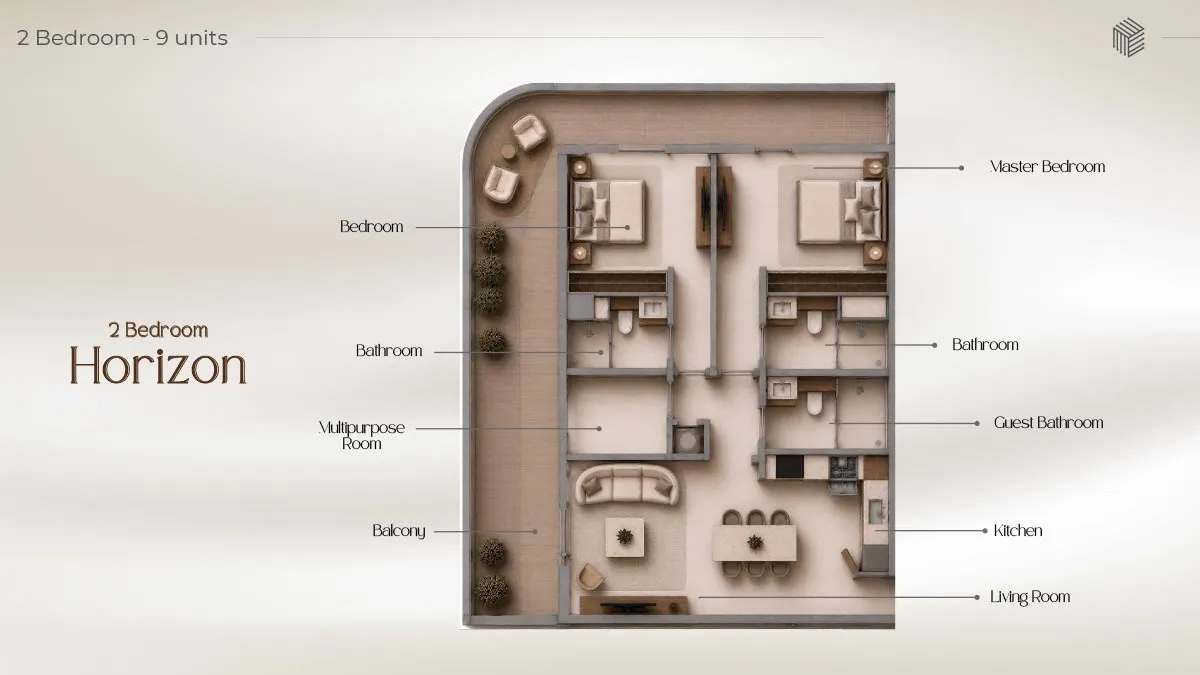
2 Bedroom Apartment
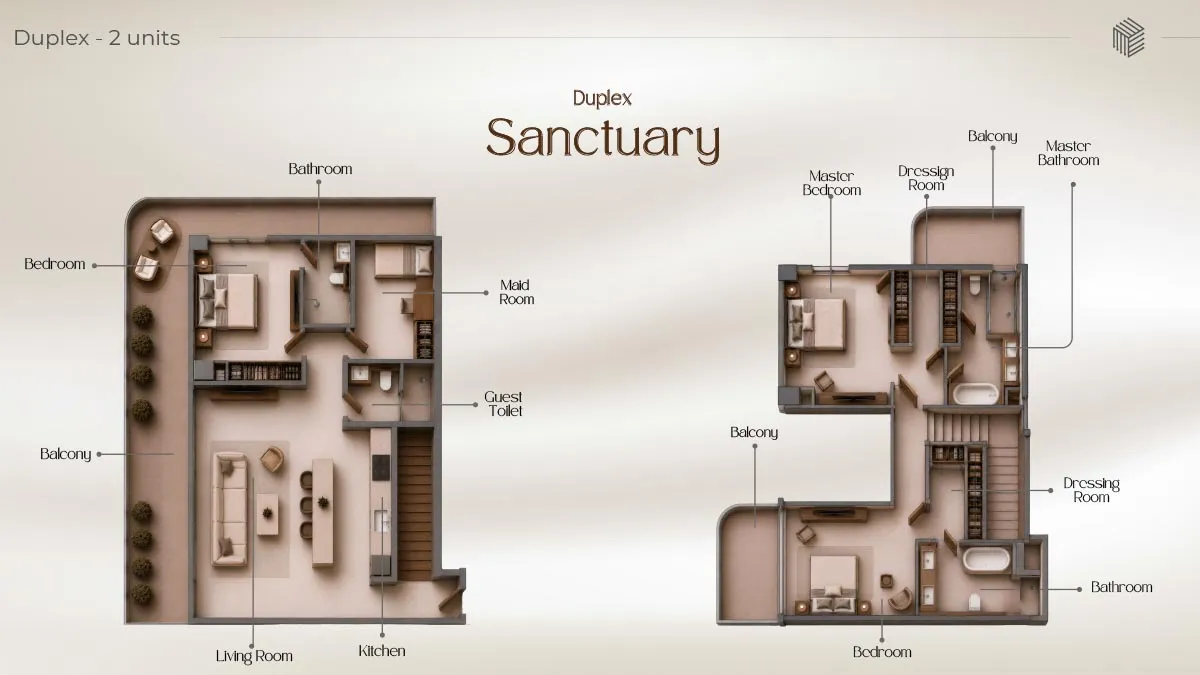
3 Bedroom Duplex Apartments
Find your perfect unit, latest prices & brochure.