Arancia Yards 2 - Floor Plan
Arancia Yards 2 by Beyond offers a selection of intelligently designed 1, 2, and 3-bedroom residences that combine spacious layouts with everyday functionality. Each home features 3.1-metre ceiling heights, open-plan living and dining areas, contemporary kitchens, generously sized bedrooms, elegant bathrooms, and private terraces that extend the living space outdoors. Ground-floor residences enjoy shaded garden areas, while corner homes provide wider layouts and enhanced views of the central green landscape, creating bright, comfortable homes suited to modern lifestyles.
- 1, 2 & 3-bedroom apartment layouts
- Spacious open-plan living and dining areas
- 3.1-metre ceiling heights
- Private terraces for every residence
- Ground-floor homes with shaded garden spaces
- Corner residences with expanded layouts and wider views
- Large floor-to-ceiling windows for abundant natural light
- Contemporary kitchens with efficient layouts
- Generously sized bedrooms with built-in storage
- Modern bathrooms with premium finishes
- Flexible layouts designed for modern family living
- Indoor-outdoor living concept with seamless terrace access
- Views overlooking the central green valley and landscaped community
- Thermally insulated glazing for enhanced energy efficiency
- High-quality interior finishes with warm contemporary styling
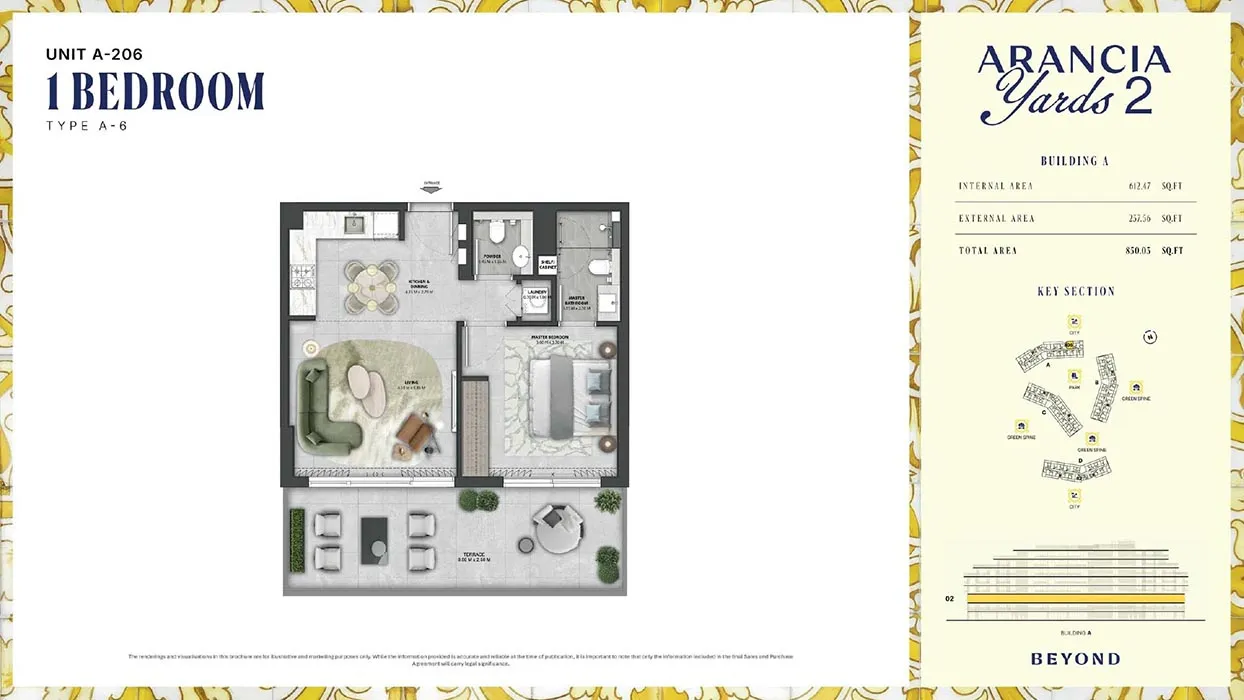
1 Bedroom Apartment
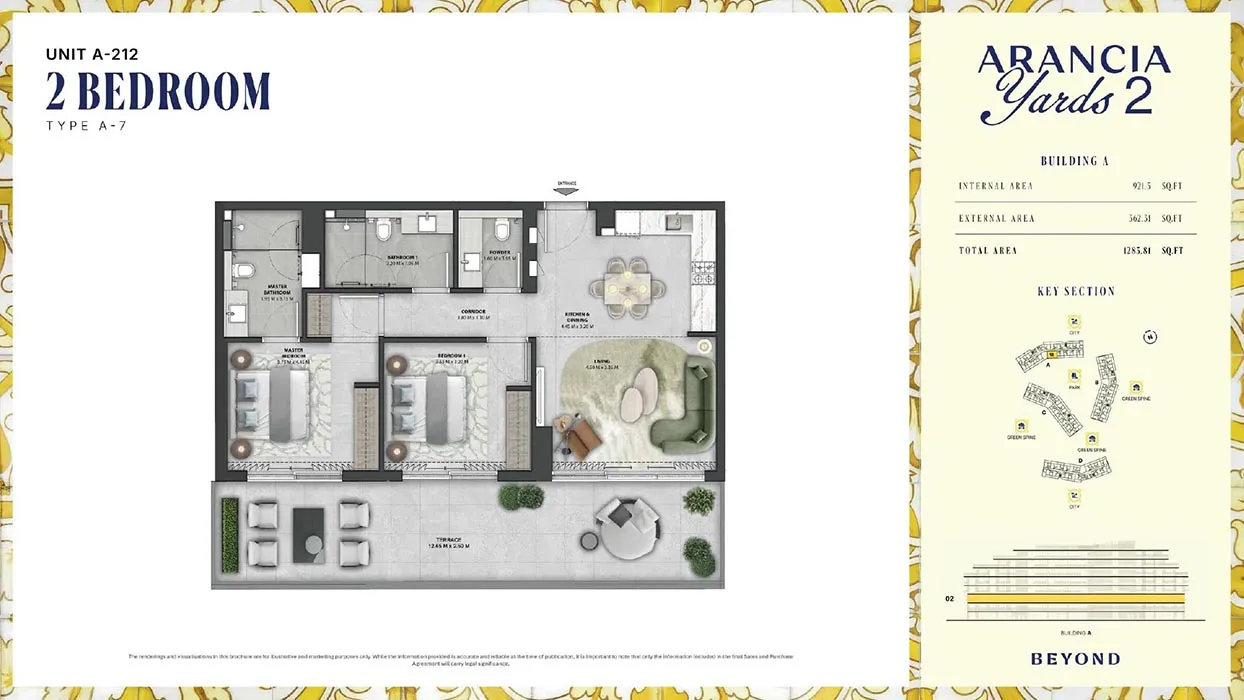
2 Bedroom Apartment
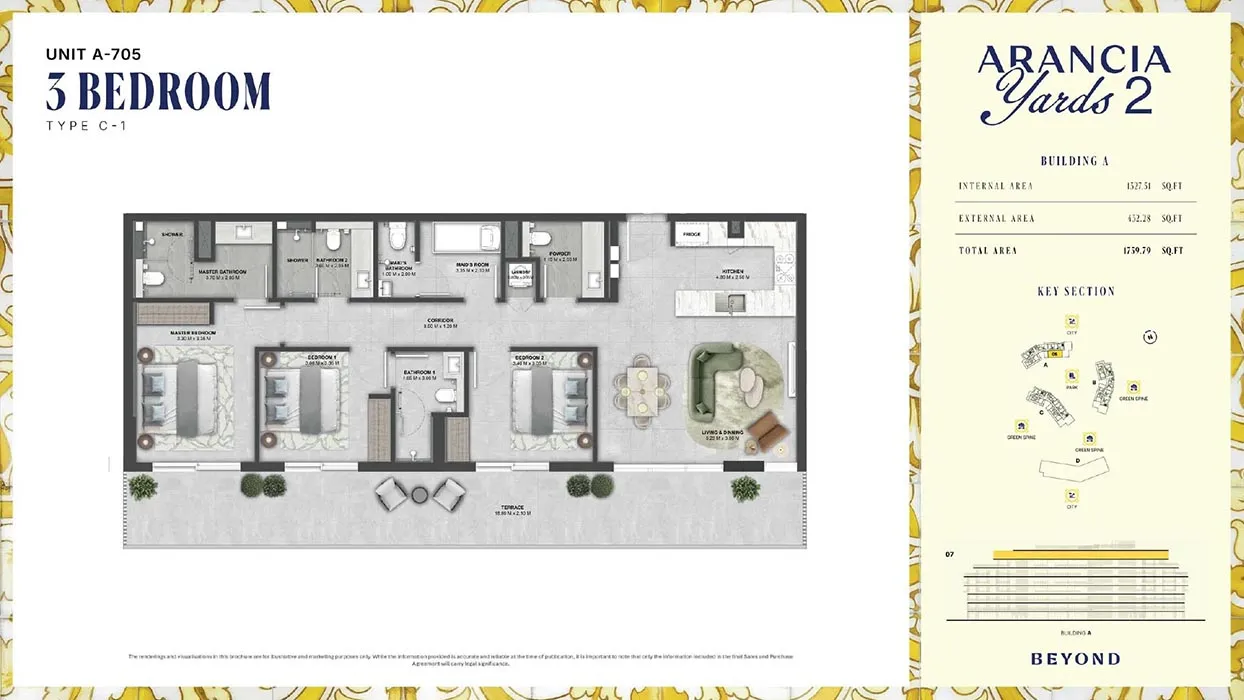
3 Bedroom Apartment
Interested in this property?
Find your perfect unit, latest prices & brochure.